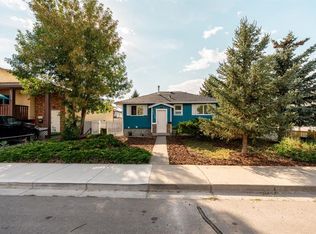
Welcome to this bi-level semi-detached duplex in north Lethbridge — a solid rental investment or a great first-time home! Freshly painted and vacant, this property has been professionally managed for many years and is priced at a point where rental vacancies are few and far between. Located close to Scenic Drive for easy access to all parts of the city. The main level offers 717.88 sq ft of comfortable living space with laminate and linoleum flooring and a ceiling fan in the living room. Below grade, a further 679.5 sq ft of finished development provides three bedrooms, two full bathrooms, and a dedicated laundry room with discreet storage — a layout that works well for tenants. Outside, the lot features a well-maintained lawn and off street parking for two vehicles. An ideal turnkey addition to any rental portfolio or an affordable entry into home ownership — an opportunity not to be missed!
For sale
C$289,898
1208 E 6th St N, Lethbridge, AB T1H 1Y5
3beds
717sqft
Semi Detached (Half Duplex)
Built in 1971
-- sqft lot
$-- Zestimate®
C$404/sqft
C$-- HOA
What's special
Freshly paintedLaminate and linoleum flooringThree bedroomsWell-maintained lawnComfortable living space
- 2 days
- 5
- 0
Zillow last checked:
Listing updated:
Listed by:
Jason Humphreys, Broker,
Hometime Property Services Ltd. O/A Hometime
Source: courtesy of Pillar9 System,MLS®#: A2357960 Originating MLS®#: Lethbridge and District
Facts & features
Interior
Bedrooms & bathrooms
- Bedrooms: 3
- Bathrooms: 2
- Full bathrooms: 1
- 1/2 bathrooms: 1
Other
- Level: Lower
- Dimensions: 10`9" x 12`8"
Bedroom
- Level: Lower
- Dimensions: 9`1" x 12`8"
Bedroom
- Level: Lower
- Dimensions: 9`3" x 8`2"
Other
- Level: Main
- Dimensions: 6`7" x 6`9"
Other
- Level: Lower
- Dimensions: 4`1" x 4`8"
Dining room
- Level: Main
- Dimensions: 9`9" x 8`2"
Other
- Level: Lower
- Dimensions: 11`2" x 10`4"
Kitchen
- Level: Main
- Dimensions: 11`1" x 10`9"
Living room
- Level: Main
- Dimensions: 21`3" x 13`8"
Heating
- Forced Air, Natural Gas
Cooling
- None
Appliances
- Included: Dishwasher, Dryer, Refrigerator, Stove(s), Washer
- Laundry: In Basement
Features
- Ceiling Fan(s)
- Flooring: Carpet, Linoleum
- Basement: Full
- Has fireplace: No
- Common walls with other units/homes: 1 Common Wall
Interior area
- Total interior livable area: 717.88 sqft
- Finished area above ground: 717
- Finished area below ground: 679
Video & virtual tour
Property
Parking
- Total spaces: 2
- Parking features: Off Street
Features
- Levels: One,Bi-Level
- Stories: 1
- Patio & porch: None
- Exterior features: Uncovered Courtyard
- Fencing: Fenced
- Frontage length: 9.45M 31`0"
Lot
- Size: 3,484 Square Feet
- Features: Back Lane, Lawn
Details
- Parcel number: 112182100
- Zoning: R-L
Construction
Type & style
- Home type: MultiFamily
- Property subtype: Semi Detached (Half Duplex)
- Attached to another structure: Yes
Materials
- Stucco, Wood Frame
- Foundation: Concrete Perimeter
- Roof: Asphalt Shingle
Condition
- New construction: No
- Year built: 1971
Community & HOA
Community
- Features: None
- Subdivision: Staffordville
HOA
- Has HOA: No
Location
- Region: Lethbridge
Financial & listing details
- Price per square foot: C$404/sqft
- Date on market: 11/10/2026
- Inclusions: Storage shed
Price history
Price history is unavailable.
Public tax history
Tax history is unavailable.
Climate risks
Neighborhood: Staffordville
Nearby schools
GreatSchools rating
No schools nearby
We couldn't find any schools near this home.

Similar homes
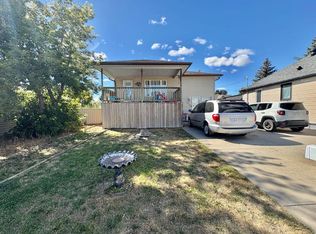
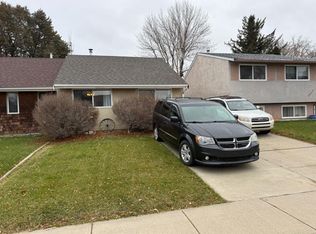
- C$275,0003 bd2 ba835 sqft2120 6th Ave N, Lethbridge, AB T1H 0V3For Sale
 MLS ID #A2354769, Riccardo Magliocco, Associate, Grassroots Realty Group. courtesy of Pillar9 System
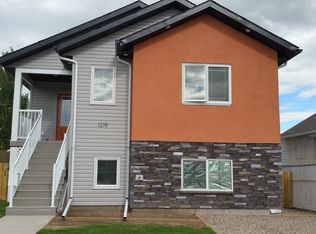
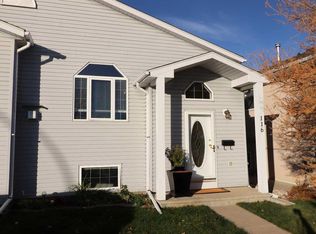
- C$304,9004 bd2 ba841 sqft1013 S Saint David Rd N, Lethbridge, AB T1H 5A5For Sale
 MLS ID #A2355402, Bryce Evans, Associate, Re/Max Real Estate - Lethbridge. courtesy of Pillar9 System
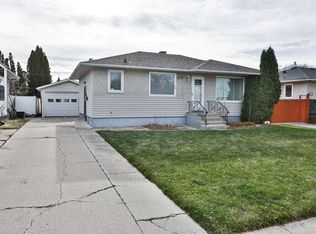
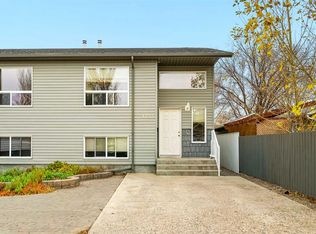
- C$309,8003 bd2 ba715 sqft116 E Saint James Blvd N, Lethbridge, AB T1H 6M4For Sale
 MLS ID #A2355816, Tad Constable, Associate, Royal Lepage South Country - Lethbridge. courtesy of Pillar9 System
- C$359,9003 bd2 ba816 sqft1222 41st Ave N, Lethbridge, AB T1H 6A4For Sale
 MLS ID #A2358311, Scott Lowater, Associate, Onyx Realty Ltd.. courtesy of Pillar9 System
