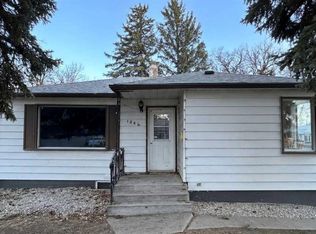
Welcome to 329 12B St N. This home is located in community of Senator Buchanan, where comfortable living meets convenient access. Built as a delightful bungalow, this detached house offers a welcoming space for those seeking simplicity and serenity. Spanning 843 square feet, the home features two bedrooms above grade and one full bathroom, providing ample space for relaxation and everyday living. Laundry is conveniently located on the main level, ensuring ease and efficiency. Outside, you’ll find a patio/porch for enjoying pleasant weather, alongside a generous lot extending 6249 square feet, complete with other desirable lot features. A single off-street parking space provides convenient access, while nearby sidewalks enhance walkability within the neighbourhood. Enjoy the benefits of community living with access to park, playground, schools nearby, shopping nearby, and sidewalks within easy reach. Whether you are a first time home buyer, investor, or looking to downsize, this could be the home for you!
For sale
C$215,000
329 W 12b St N, Lethbridge, AB T1H 2K9
2beds
843sqft
Single Family Residence
Built in 1910
6,098 Square Feet Lot
$-- Zestimate®
C$255/sqft
C$-- HOA
What's special
Welcoming spaceTwo bedrooms above gradeSingle off-street parking space
- 3 hours
- 2
- 0
Zillow last checked:
Listing updated:
Listed by:
Kyran Beaulieu, Associate,
Re/Max Real Estate - Lethbridge,
Whitney Maronda, Associate,
Re/Max Real Estate - Lethbridge
Source: courtesy of Pillar9 System,MLS®#: A2358404 Originating MLS®#: Lethbridge and District
Facts & features
Interior
Bedrooms & bathrooms
- Bedrooms: 2
- Bathrooms: 1
- Full bathrooms: 1
Bedroom
- Level: Main
- Dimensions: 11`3" x 7`2"
Other
- Level: Main
- Dimensions: 9`6" x 11`1"
Other
- Level: Main
- Dimensions: 11`4" x 3`11"
Foyer
- Level: Main
- Dimensions: 12`1" x 6`2"
Kitchen
- Level: Main
- Dimensions: 10`10" x 11`7"
Laundry
- Level: Main
- Dimensions: 10`3" x 6`2"
Living room
- Level: Main
- Dimensions: 12`9" x 13`5"
Heating
- Forced Air
Cooling
- None
Appliances
- Included: Microwave, Refrigerator, Stove(s), Washer/Dryer
- Laundry: Main Level
Features
- See Remarks
- Flooring: Carpet, Linoleum
- Basement: Partial
- Has fireplace: No
Interior area
- Total interior livable area: 843 sqft
Property
Parking
- Total spaces: 1
- Parking features: Off Street
Features
- Levels: One
- Stories: 1
- Patio & porch: Other
- Exterior features: Other
- Fencing: Fenced
- Frontage length: 15.24M 50`0"
Lot
- Size: 6,098 Square Feet
- Features: Other
Details
- Parcel number: 112181163
- Zoning: R-L
Construction
Type & style
- Home type: SingleFamily
- Architectural style: Bungalow
- Property subtype: Single Family Residence
Materials
- Vinyl Siding
- Foundation: Concrete Perimeter
- Roof: Asphalt Shingle
Condition
- New construction: No
- Year built: 1910
Community & HOA
Community
- Features: Park, Playground, Sidewalks
- Subdivision: Senator Buchanan
HOA
- Has HOA: No
Location
- Region: Lethbridge
Financial & listing details
- Price per square foot: C$255/sqft
- Date on market: 11/13/2026
- Inclusions: Fridge, Stove, Washer, Dryer, Microwave, Deep Freeze
Price history
Price history is unavailable.
Public tax history
Tax history is unavailable.
Climate risks
Neighborhood: Senator Buchanan
Nearby schools
GreatSchools rating
No schools nearby
We couldn't find any schools near this home.

Similar homes
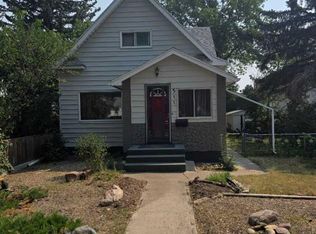
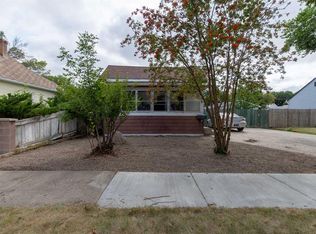
- C$200,0002 bd1 ba723 sqft329 W 12th St N, Lethbridge, AB T1H 2G5For Sale
 MLS ID #A2334599, Manson Kelly, Associate, Grassroots Realty Group. courtesy of Pillar9 System
- C$224,9003 bd1 ba904 sqft1915 S 18th Ave N #24, Lethbridge, AB T1H 4V6For Sale
 MLS ID #A2355783, Marilyn Eyre, Associate, Re/Max First. courtesy of Pillar9 System
- C$299,9002 bd1 ba934 sqft1717 S 5a Ave N, Lethbridge, AB T1H 0R1For Sale
 MLS ID #A2358355, Shauna Gruninger, Associate, Re/Max Real Estate - Lethbridge. courtesy of Pillar9 System
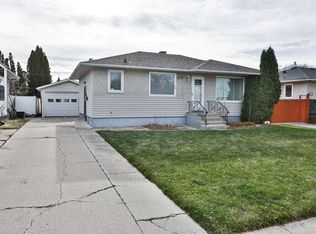
- C$275,0003 bd2 ba835 sqft2120 6th Ave N, Lethbridge, AB T1H 0V3For Sale
 MLS ID #A2354769, Riccardo Magliocco, Associate, Grassroots Realty Group. courtesy of Pillar9 System
