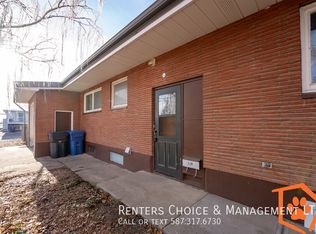
OPPORTUNITY KNOCKS! FIXER UPPER WITH GREAT POTENTIAL! Looking for a property with potential in a convenient location? This solid home sits on a quiet street with a large lot, detached garage and plenty of room to explore adding another garage while still leaving space to enjoy the yard. Whether you're looking for your next renovation project, an investment opportunity or a home you can update to your own taste, this one is worth a look! The main floor offers a functional layout with 2 bedrooms, a full bathroom and beautiful hardwood flooring. This has been a well-loved home for its elderly owner for many years, and with some vision and updating, there is an opportunity to bring it back to its full potential. Downstairs, you'll find a kitchenette, an additional bedroom and another full bathroom, offering extra flexibility for your living arrangements. The layout provides plenty to work with as you consider how best to use the space. The location is another major advantage! Conveniently located close to schools, parks, coffee shops, fast food, restaurants and other everyday amenities, with easy access to the industrial area for work and commuting. QUIET STREET. LARGE LOT. DETACHED GARAGE. 3 BEDROOMS. 2 FULL BATHROOMS. BASEMENT KITCHENETTE. HARDWOOD FLOORING. RENOVATION POTENTIAL. The home is dated but solid, and the opportunity is here to bring your ideas, roll up your sleeves and unlock the potential. Bring your vision and make this one your own!
For sale
C$275,000
2120 6th Ave N, Lethbridge, AB T1H 0V3
3beds
835sqft
Single Family Residence
Built in 1960
5,662 Square Feet Lot
$-- Zestimate®
C$329/sqft
C$-- HOA
What's special
Quiet streetLarge lotDetached garageFunctional layoutBeautiful hardwood flooringBasement kitchenette
- 1 day
- 10
- 0
Zillow last checked:
Listing updated:
Listed by:
Riccardo Magliocco, Associate,
Grassroots Realty Group
Source: courtesy of Pillar9 System,MLS®#: A2354769 Originating MLS®#: Lethbridge and District
Facts & features
Interior
Bedrooms & bathrooms
- Bedrooms: 3
- Bathrooms: 2
- Full bathrooms: 2
Bedroom
- Level: Main
- Dimensions: 11`4" x 9`5"
Other
- Level: Main
- Dimensions: 11`4" x 12`5"
Bedroom
- Level: Basement
- Dimensions: 10`6" x 10`4"
Other
- Level: Main
Other
- Level: Basement
Dining room
- Level: Main
- Dimensions: 11`7" x 9`10"
Other
- Level: Basement
- Dimensions: 10`6" x 8`8"
Game room
- Level: Basement
- Dimensions: 11`0" x 24`10"
Kitchen
- Level: Main
- Dimensions: 8`1" x 6`2"
Living room
- Level: Main
- Dimensions: 11`7" x 16`11"
Other
- Level: Basement
- Dimensions: 6`0" x 7`0"
Storage
- Level: Basement
- Dimensions: 4`7" x 6`10"
Heating
- Forced Air
Cooling
- Central Air
Appliances
- Included: Dryer, Refrigerator, Stove(s), Washer
- Laundry: Main Level
Features
- See Remarks
- Flooring: Carpet, Hardwood, Linoleum
- Basement: Full
- Has fireplace: No
Interior area
- Total interior livable area: 835 sqft
Video & virtual tour
Property
Parking
- Total spaces: 2
- Parking features: Driveway, Single Garage Detached
- Garage spaces: 1
- Has uncovered spaces: Yes
Features
- Levels: One
- Stories: 1
- Patio & porch: Other
- Exterior features: None
- Fencing: Fenced
- Frontage length: 15.24M 50`0"
Lot
- Size: 5,662 Square Feet
- Features: Lawn, Many Trees
Details
- Parcel number: 112809973
- Zoning: R-L(W)
Construction
Type & style
- Home type: SingleFamily
- Architectural style: Bungalow
- Property subtype: Single Family Residence
Materials
- Stucco, Vinyl Siding
- Foundation: Concrete Perimeter
- Roof: Asphalt Shingle
Condition
- New construction: No
- Year built: 1960
Community & HOA
Community
- Features: Park
- Subdivision: Westminster
HOA
- Has HOA: No
Location
- Region: Lethbridge
Financial & listing details
- Price per square foot: C$329/sqft
- Date on market: 11/12/2026
- Inclusions: Movable shed
Price history
Price history is unavailable.
Public tax history
Tax history is unavailable.
Climate risks
Neighborhood: Westminster
Nearby schools
GreatSchools rating
No schools nearby
We couldn't find any schools near this home.

Similar homes
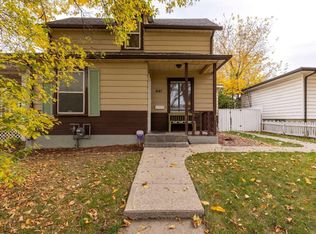
- C$299,9002 bd1 ba934 sqft1717 S 5a Ave N, Lethbridge, AB T1H 0R1For Sale
 MLS ID #A2358355, Shauna Gruninger, Associate, Re/Max Real Estate - Lethbridge. courtesy of Pillar9 System
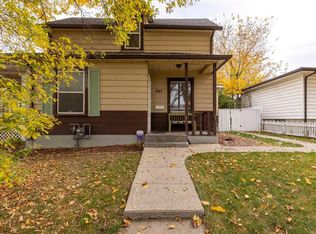
- C$289,8983 bd2 ba717 sqft1208 E 6th St N, Lethbridge, AB T1H 1Y5For Sale
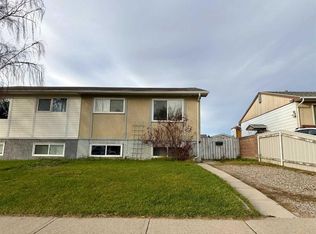 MLS ID #A2357960, Jason Humphreys, Broker, Hometime Property Services Ltd. O/A Hometime. courtesy of Pillar9 System
- C$269,9003 bd2 ba691 sqft145 W 19th St N, Lethbridge, AB T1H 3J7For Sale
 MLS ID #A2321695, Bryce Evans, Associate, Re/Max Real Estate - Lethbridge. courtesy of Pillar9 System
- C$274,9003 bd1 ba1k sqft502 E 12th St N, Lethbridge, AB T1H 2G8For Sale
 MLS ID #A2345916, Matthew Cooper, Associate, Exp Realty Of Canada. courtesy of Pillar9 System
