Nestled within the beautiful community of Uplands in Lethbridge, this bi-level house presents an exceptional opportunity for comfortable living and convenient access to nearby amenities. This home welcomes you with vaulted ceilings that create an airy feel throughout the main level, complemented by durable laminate flooring. Two bedrooms above grade provide restful retreats, while a finished basement offers additional living space with one bedroom (could easily make another bedroom) and another full bathroom, catering to growing families or those seeking extra flexibility. Laundry convenience is found within the finished basement, alongside central air for year-round comfort. Outside, enjoy the landscaped standard shaped lot, complete with a deck for outdoor relaxation, alongside a single detached garage and front parking pad. This property also benefits from proximity to schools, shopping, parks, playgrounds, walking/bike paths, and community features for an enhanced lifestyle. This bi-level home is a truly appealing choice for those seeking an accessible and well-appointed residence within Uplands.
For sale
C$406,000
63 S Kodiak Cres N, Lethbridge, AB T1H 6S4
3beds
894sqft
Single Family Residence
Built in 2002
3,920 Square Feet Lot
$-- Zestimate®
C$454/sqft
C$-- HOA
What's special
Durable laminate flooringLandscaped standard shaped lotDeck for outdoor relaxationSingle detached garageFront parking pad
- 2 days
- 11
- 4
Zillow last checked:
Listing updated:
Listed by:
Justin Lariviere, Associate,
Grassroots Realty Group,
Manson Kelly, Associate,
Grassroots Realty Group
Source: courtesy of Pillar9 System,MLS®#: A2357341 Originating MLS®#: Lethbridge and District
Facts & features
Interior
Bedrooms & bathrooms
- Bedrooms: 3
- Bathrooms: 2
- Full bathrooms: 2
Other
- Level: Main
- Dimensions: 12`11" x 12`1"
Bedroom
- Level: Main
- Dimensions: 9`6" x 13`2"
Bedroom
- Level: Basement
- Dimensions: 11`7" x 16`4"
Other
- Level: Main
- Dimensions: 9`6" x 5`1"
Other
- Level: Basement
- Dimensions: 7`7" x 6`0"
Dining room
- Level: Main
- Dimensions: 11`4" x 8`3"
Other
- Level: Basement
- Dimensions: 8`9" x 12`11"
Game room
- Level: Basement
- Dimensions: 16`7" x 29`7"
Kitchen
- Level: Main
- Dimensions: 11`4" x 9`10"
Living room
- Level: Main
- Dimensions: 10`9" x 14`6"
Heating
- Forced Air
Cooling
- Central Air
Appliances
- Included: Dishwasher, Garage Control(s), Microwave, Range Hood, Refrigerator, Stove(s), Washer/Dryer
- Laundry: In Basement
Features
- Vaulted Ceiling(s)
- Flooring: Laminate
- Basement: Full
- Has fireplace: No
Interior area
- Total interior livable area: 894 sqft
Video & virtual tour
Property
Parking
- Total spaces: 2
- Parking features: Off Street, Parking Pad, Single Garage Detached
- Garage spaces: 1
- Has uncovered spaces: Yes
Features
- Levels: Bi-Level
- Stories: 1
- Patio & porch: Deck
- Exterior features: Storage
- Fencing: Fenced
- Frontage length: 10.97M 36`0"
Lot
- Size: 3,920 Square Feet
- Features: Back Lane, Landscaped, Standard Shaped Lot
Details
- Parcel number: 112181599
- Zoning: R-L
Construction
Type & style
- Home type: SingleFamily
- Property subtype: Single Family Residence
Materials
- Vinyl Siding
- Foundation: Concrete Perimeter
- Roof: Metal
Condition
- New construction: No
- Year built: 2002
Community & HOA
Community
- Features: Park, Playground, Sidewalks, Street Lights
- Subdivision: Uplands
HOA
- Has HOA: No
Location
- Region: Lethbridge
Financial & listing details
- Price per square foot: C$454/sqft
- Date on market: 11/10/2026
- Date available: 12/10/2026
- Inclusions: Fridge, stove, dishwasher, washer and dryer, central air conditioner, garage door opener + remote, microwave, hood fan, shed
Price history
Price history is unavailable.
Public tax history
Tax history is unavailable.
Climate risks
Neighborhood: Uplands
Nearby schools
GreatSchools rating
No schools nearby
We couldn't find any schools near this home.

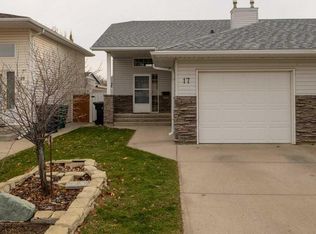

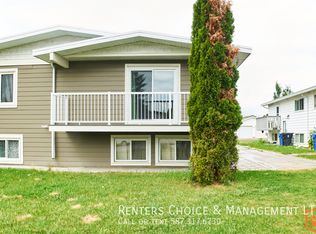
Similar homes
- C$410,0003 bd3 ba1.2k sqft2414 E 20th St N, Lethbridge, AB T1H 4T8For Sale
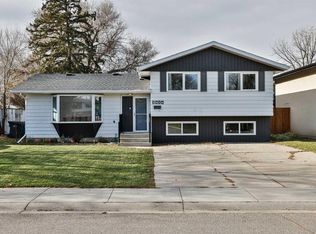 MLS ID #A2356982, Whitney Maronda, Associate, Re/Max Real Estate - Lethbridge. courtesy of Pillar9 System
- C$449,9003 bd2 ba1k sqft2042 19th St N, Lethbridge, AB T1H 4A9For Sale
 MLS ID #A2358343, Shauna Gruninger, Associate, Re/Max Real Estate - Lethbridge. courtesy of Pillar9 System
- C$385,0005 bd2 ba1k sqft1013 14th St N, Lethbridge, AB T1H 2W3For Sale
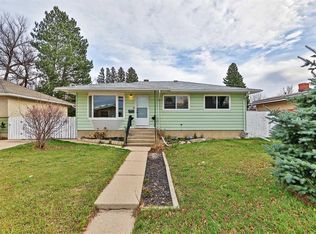 MLS ID #A2353538, Anne French, Associate, Grassroots Realty Group. courtesy of Pillar9 System
- C$369,0003 bd2 ba925 sqft223 S Lettice Perry Rd N #4, Lethbridge, AB T1H 6Z3For Sale
 MLS ID #A2358077, Lou Benis, Associate, Re/Max Real Estate - Lethbridge. courtesy of Pillar9 System
