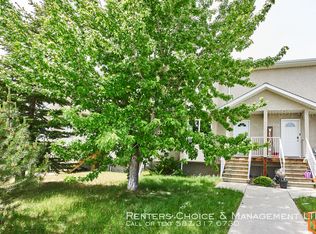
Looking for the perfect place to call your own? Welcome to 115 Lynx Cove N, an inviting 2-storey end-unit townhouse offering 1,234 sq. ft. of comfortable living space, NO CONDO FEES, and exceptional value! Whether you're a first-time buyer, young professional, or looking for an affordable alternative to renting, this move-in-ready home checks all the boxes. Step inside to discover a functional layout featuring 2 generously sized bedrooms and 2 bathrooms, with plenty of room to relax and make yourself at home. Major upgrades have already been taken care of, including a NEW high-efficiency furnace, NEW central air conditioning, and NEW hot water tank—providing added comfort and peace of mind. As a desirable end unit, you'll enjoy extra yard space, a fully fenced backyard, and convenient off-street parking at the rear. The undeveloped basement offers exciting potential to create additional living space, a home office, or recreation area as your needs grow. No condo fees, major mechanical upgrades, extra outdoor space, and room to grow—all in one affordable homeownership opportunity! Why keep renting when you could start building equity in a place of your own? Move in, settle down, and make it yours!
For sale
C$319,900
115 S Lynx Cv N, Lethbridge, AB T1H 6V4
2beds
1,234sqft
Townhouse
Built in 2004
3,049 Square Feet Lot
$-- Zestimate®
C$259/sqft
C$-- HOA
What's special
New high-efficiency furnaceNew central air conditioningNew hot water tankExtra yard spaceFully fenced backyard
- 1 day
- 1
- 0
Zillow last checked:
Listing updated:
Listed by:
Mark Kozak, Associate,
Century 21 Foothills South Real Estate
Source: courtesy of Pillar9 System,MLS®#: A2358207 Originating MLS®#: Lethbridge and District
Facts & features
Interior
Bedrooms & bathrooms
- Bedrooms: 2
- Bathrooms: 2
- Full bathrooms: 1
- 1/2 bathrooms: 1
Other
- Level: Second
- Dimensions: 15`9" x 11`10"
Bedroom
- Level: Second
- Dimensions: 15`8" x 9`7"
Other
- Level: Main
- Dimensions: 2`9" x 7`6"
Other
- Level: Second
- Dimensions: 11`0" x 8`3"
Other
- Level: Basement
- Dimensions: 10`2" x 7`5"
Other
- Level: Main
- Dimensions: 12`9" x 13`6"
Living room
- Level: Main
- Dimensions: 11`1" x 15`7"
Heating
- High Efficiency, Forced Air, Natural Gas
Cooling
- Central Air
Appliances
- Included: Dishwasher, Dryer, Refrigerator, Stove(s), Washer
- Laundry: In Basement
Features
- Laminate Counters, Open Floorplan, Sump Pump(s)
- Windows: Vinyl Windows, Window Coverings
- Basement: Full
- Number of fireplaces: 1
- Fireplace features: Gas, Living Room, Mantle
- Common walls with other units/homes: 1 Common Wall
Interior area
- Total interior livable area: 1,234 sqft
- Finished area above ground: 1,234
- Finished area below ground: 565
Video & virtual tour
Property
Parking
- Total spaces: 3
- Parking features: Alley Access, Off Street, Paved
Features
- Levels: Two,2 Storey
- Stories: 1
- Patio & porch: Front Porch, Patio
- Exterior features: Private Yard
- Has spa: Yes
- Spa features: Bath
- Fencing: Fenced
- Frontage length: 9.14M 30`0"
Lot
- Size: 3,049 Square Feet
- Features: Back Lane, Back Yard, City Lot, Front Yard, Landscaped, Rectangular Lot
Details
- Additional structures: Shed(s)
- Parcel number: 112607819
- Zoning: R-37
Construction
Type & style
- Home type: Townhouse
- Property subtype: Townhouse
Materials
- Stucco
- Foundation: Concrete Perimeter
- Roof: Asphalt Shingle
Condition
- New construction: No
- Year built: 2004
Community & HOA
Community
- Features: Sidewalks, Street Lights
- Subdivision: Uplands
HOA
- Has HOA: No
Location
- Region: Lethbridge
Financial & listing details
- Price per square foot: C$259/sqft
- Date on market: 11/12/2026
- Inclusions: Fridge, Stove, Dishwasher, Washer, Dryer, Hood fan, Central AC, Window Coverings
Price history
Price history is unavailable.
Public tax history
Tax history is unavailable.
Climate risks
Neighborhood: Uplands
Nearby schools
GreatSchools rating
No schools nearby
We couldn't find any schools near this home.
Similar homes
- C$369,0003 bd2 ba925 sqft223 S Lettice Perry Rd N #4, Lethbridge, AB T1H 6Z3For Sale
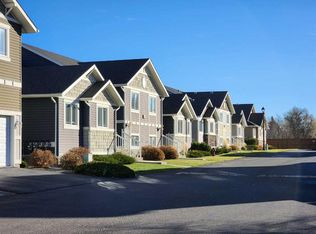 MLS ID #A2358077, Lou Benis, Associate, Re/Max Real Estate - Lethbridge. courtesy of Pillar9 System
- C$359,9003 bd2 ba816 sqft1222 41st Ave N, Lethbridge, AB T1H 6A4For Sale
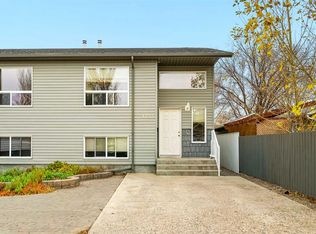 MLS ID #A2358311, Scott Lowater, Associate, Onyx Realty Ltd.. courtesy of Pillar9 System
- C$406,0003 bd2 ba894 sqft63 S Kodiak Cres N, Lethbridge, AB T1H 6S4For Sale
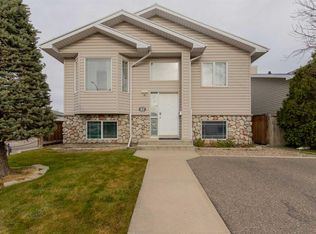 MLS ID #A2357341, Justin Lariviere, Associate, Grassroots Realty Group. courtesy of Pillar9 System
- C$299,9002 bd1 ba934 sqft1717 S 5a Ave N, Lethbridge, AB T1H 0R1For Sale
 MLS ID #A2358355, Shauna Gruninger, Associate, Re/Max Real Estate - Lethbridge. courtesy of Pillar9 System
