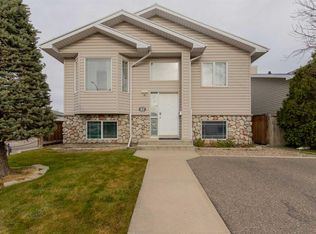
Affordable, spacious, and packed with extras! This fantastic end-unit bungalow condo offers comfortable living in an incredibly convenient location. Step inside to newer flooring, central A/C, a spacious kitchen with stainless steel appliances and loads of cabinet space, and a cozy living room perfect for relaxing. The main floor features a large primary bedroom with walk-in closet, a second bedroom, and the flexibility to add main-floor laundry if desired. Downstairs you'll find a good-sized third bedroom, family room, additional laundry hookups, and an oversized utility/storage room with plenty of possibilities for a home gym, craft room, hobby space, or extra storage. Even the single garage stands out, with a finished interior, workbench, and handy mezzanine. Enjoy the cozy deck just off the kitchen and BBQ all year round as you will be sheltered from the Southern Alberta winds. Best of all, you're within walking distance of many everyday amenities and ideally situated close to downtown. A great opportunity for anyone looking for easy, affordable condo living without sacrificing space!
For sale
C$369,000
223 S Lettice Perry Rd N #4, Lethbridge, AB T1H 6Z3
3beds
925sqft
Townhouse
Built in 2011
1 Square Feet Lot
$-- Zestimate®
C$399/sqft
C$238/mo HOA
What's special
Newer flooringLoads of cabinet spaceGood-sized third bedroomFamily room
- 1 day
- 3
- 0
Zillow last checked:
Listing updated:
Listed by:
Lou Benis, Associate,
Re/Max Real Estate - Lethbridge
Source: courtesy of Pillar9 System,MLS®#: A2358077 Originating MLS®#: Lethbridge and District
Facts & features
Interior
Bedrooms & bathrooms
- Bedrooms: 3
- Bathrooms: 2
- Full bathrooms: 2
Bedroom
- Level: Main
- Dimensions: 8`11" x 9`4"
Other
- Level: Main
- Dimensions: 14`1" x 16`1"
Bedroom
- Level: Lower
- Dimensions: 9`0" x 13`3"
Other
- Level: Main
Other
- Level: Lower
- Dimensions: 20`2" x 19`11"
Dining room
- Level: Main
- Dimensions: 9`8" x 10`0"
Family room
- Level: Lower
- Dimensions: 10`9" x 19`8"
Kitchen
- Level: Main
- Dimensions: 11`4" x 10`0"
Living room
- Level: Main
- Dimensions: 17`4" x 125`5"
Heating
- Forced Air, Natural Gas
Cooling
- Central Air
Appliances
- Included: Dishwasher, Dryer, Refrigerator, Stove(s), Washer
- Laundry: In Basement, Main Level
Features
- Central Vacuum, High Ceilings, No Animal Home, No Smoking Home, Open Floorplan
- Flooring: Carpet, Other
- Basement: Full
- Has fireplace: No
- Common walls with other units/homes: 1 Common Wall
Interior area
- Total interior livable area: 925 sqft
Video & virtual tour
Property
Parking
- Total spaces: 2
- Parking features: Off Street, Single Garage Attached, Attached Garage
- Attached garage spaces: 1
Features
- Levels: One
- Stories: 1
- Patio & porch: Deck
- Exterior features: None
- Fencing: None
- Frontage length: 0.30M 1`0"
Lot
- Size: 1 Square Feet
- Features: Landscaped
Details
- Parcel number: 112587443
- Zoning: R-37
Construction
Type & style
- Home type: Townhouse
- Architectural style: Bungalow
- Property subtype: Townhouse
- Attached to another structure: Yes
Materials
- Concrete
- Foundation: Concrete Perimeter
- Roof: Asphalt Shingle
Condition
- New construction: No
- Year built: 2011
Community & HOA
Community
- Features: Sidewalks, Street Lights
- Subdivision: Legacy Ridge / Hardieville
HOA
- Has HOA: Yes
- Amenities included: Parking
- Services included: Insurance, Maintenance Grounds, Parking, Professional Management, Reserve Fund Contributions, Snow Removal
- HOA fee: C$238 monthly
Location
- Region: Lethbridge
Financial & listing details
- Price per square foot: C$399/sqft
- Date on market: 11/12/2026
- Inclusions: Fridge, stove, dishwasher, OTR microwave, A/C, washer, dryer, garage door opener and remote, window coverings, shelves in utility room
Price history
Price history is unavailable.
Public tax history
Tax history is unavailable.
Climate risks
Neighborhood: Legacy Ridge
Nearby schools
GreatSchools rating
No schools nearby
We couldn't find any schools near this home.
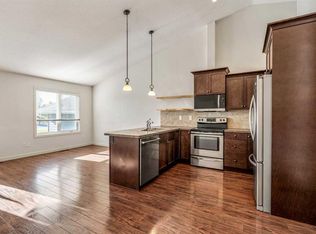
- C$319,0003 bd2 ba695 sqft209 Lettice Perry Rd N #2, Lethbridge, AB T1H6Z3For Sale
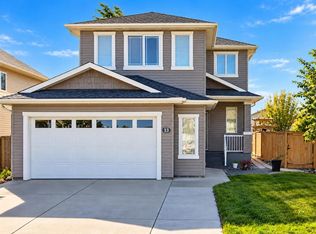
- C$549,9004 bd4 ba1.7k sqft14 Thyrza Burkitt Pl N, Lethbridge, AB T1H5M5For Sale
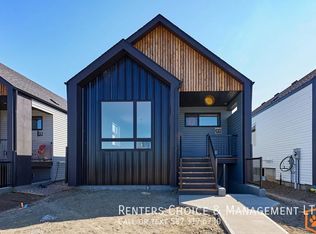
- C$--2 bd2 ba-- sqft312A Uplands Blvd N, Lethbridge, AB T1H6E6Off Market
- C$--2 bd1 ba-- sqft312B Uplands Blvd N, Lethbridge, AB T1H6E6Off Market
Similar homes
- C$359,9003 bd2 ba816 sqft1222 41st Ave N, Lethbridge, AB T1H 6A4For Sale
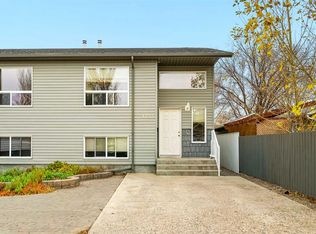 MLS ID #A2358311, Scott Lowater, Associate, Onyx Realty Ltd.. courtesy of Pillar9 System
- C$319,0003 bd2 ba695 sqft209 Lettice Perry Rd N #2, Lethbridge, AB T1H 6Z3For SaleMLS ID #A2348958, Aaron Brown, Associate, Real Broker. courtesy of Pillar9 System
- C$406,0003 bd2 ba894 sqft63 S Kodiak Cres N, Lethbridge, AB T1H 6S4For Sale
 MLS ID #A2357341, Justin Lariviere, Associate, Grassroots Realty Group. courtesy of Pillar9 System
- C$319,9002 bd2 ba1.2k sqft115 S Lynx Cv N, Lethbridge, AB T1H 6V4For Sale
 MLS ID #A2358207, Mark Kozak, Associate, Century 21 Foothills South Real Estate. courtesy of Pillar9 System
