SPACE, UPDATES & A DOUBLE DETACHED GARAGE! This well-maintained, fully developed 4-level split offers 3 bedrooms, 2 full bathrooms, and a fantastic layout with room for everyone! Whether you're a first-time buyer, looking for a little more space, or simply want a move-in-ready home, this property has plenty to offer! The main floor welcomes you with a bright and spacious living room featuring a beautiful view from the front window, along with a comfortable dining area and kitchen. Upstairs, you'll find two bedrooms and an updated full bathroom. The third level is a great space to relax, entertain, or gather with family and friends! Enjoy a generous family room with a cozy gas fireplace, a convenient office nook, another full bathroom, and direct access to the backyard and garage. The fourth level adds a third bedroom, laundry area, and additional storage. AND THE UPDATES! Enjoy newer appliances including the stove, microwave, dishwasher, washer and dryer, plus a newer hot water tank, central A/C (2024), updated faucets throughout, new carpet on the third and fourth levels, and updates to the upper bathroom. Outside, you'll appreciate the backyard with a dedicated dog run, front driveway parking, and a DOUBLE DETACHED GARAGE with 220V power! Plenty of parking, plenty of space, and plenty of reasons to make this your next home. A fantastic homeownership opportunity that's ready for you to move in and enjoy!
For sale
C$424,900
518 NE Edith Emma Coe Rd N, Lethbridge, AB T1H 5M6
3beds
959sqft
Single Family Residence
Built in 2007
3,484 Square Feet Lot
$-- Zestimate®
C$443/sqft
C$-- HOA
What's special
Comfortable dining areaGenerous family roomCozy gas fireplaceConvenient office nookThird bedroomLaundry areaAdditional storage
- 1 day
- 17
- 2
Zillow last checked:
Listing updated:
Listed by:
Shauna Gruninger, Associate,
Re/Max Real Estate - Lethbridge
Source: courtesy of Pillar9 System,MLS®#: A2357437 Originating MLS®#: Lethbridge and District
Facts & features
Interior
Bedrooms & bathrooms
- Bedrooms: 3
- Bathrooms: 2
- Full bathrooms: 2
Bedroom
- Level: Upper
- Dimensions: 9`1" x 10`9"
Other
- Level: Upper
- Dimensions: 14`6" x 9`11"
Bedroom
- Level: Basement
- Dimensions: 13`1" x 9`4"
Other
- Level: Upper
- Dimensions: 0`0" x 0`0"
Other
- Level: Third
- Dimensions: 0`0" x 0`0"
Dining room
- Level: Main
- Dimensions: 12`9" x 9`9"
Family room
- Level: Third
- Dimensions: 20`4" x 18`6"
Kitchen
- Level: Main
- Dimensions: 8`3" x 14`1"
Living room
- Level: Main
- Dimensions: 15`6" x 12`6"
Heating
- Forced Air
Cooling
- Central Air
Appliances
- Included: Dishwasher, Garage Control(s), Microwave Hood Fan, Refrigerator, Stove(s), Washer/Dryer
- Laundry: In Basement
Features
- High Ceilings, Kitchen Island, Open Floorplan, Separate Entrance, Walk-In Closet(s)
- Flooring: Carpet, Laminate, Linoleum
- Windows: Window Coverings
- Basement: Full
- Number of fireplaces: 1
- Fireplace features: Family Room, Gas
Interior area
- Total interior livable area: 959.65 sqft
- Finished area above ground: 959
- Finished area below ground: 797
Video & virtual tour
Property
Parking
- Total spaces: 4
- Parking features: Double Garage Detached, Driveway, Garage Door Opener, Off Street, Parking Pad
- Garage spaces: 2
- Has uncovered spaces: Yes
Features
- Levels: Bi-Level
- Stories: 1
- Patio & porch: None
- Exterior features: Dog Run, Private Entrance, Storage
- Fencing: Fenced
- Frontage length: 10.06M 33`0"
Lot
- Size: 3,484 Square Feet
- Features: Back Lane, Back Yard, Landscaped
Details
- Parcel number: 112404574
- Zoning: R-SL
Construction
Type & style
- Home type: SingleFamily
- Property subtype: Single Family Residence
Materials
- Vinyl Siding, Wood Frame
- Foundation: Concrete Perimeter
- Roof: Asphalt Shingle
Condition
- New construction: No
- Year built: 2007
Community & HOA
Community
- Features: Other, Park, Playground, Sidewalks, Street Lights
- Subdivision: Legacy Ridge / Hardieville
HOA
- Has HOA: No
Location
- Region: Lethbridge
Financial & listing details
- Price per square foot: C$443/sqft
- Date on market: 11/7/2026
- Inclusions: NA
Price history
Price history is unavailable.
Public tax history
Tax history is unavailable.
Climate risks
Neighborhood: Legacy Ridge
Nearby schools
GreatSchools rating
No schools nearby
We couldn't find any schools near this home.
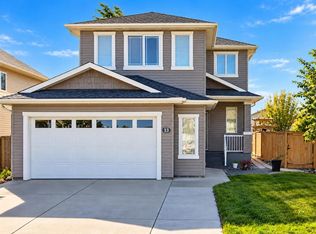
- C$549,9004 bd4 ba1.7k sqft14 Thyrza Burkitt Pl N, Lethbridge, AB T1H5M5For Sale
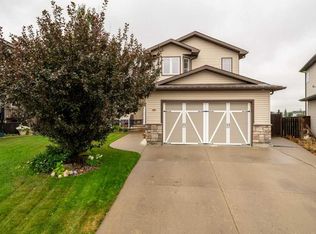
- C$639,9005 bd3 ba1.7k sqft532 NW Margaret Sutherland Cres N, Lethbridge, AB T1H5R6For Sale
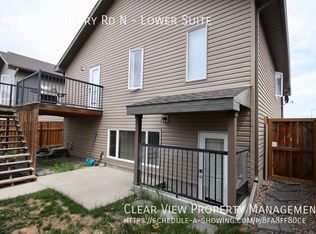
- C$--1 bd1 ba-- sqft398 Lettice Perry Rd N, Lethbridge, AB T1H5P1Off Market
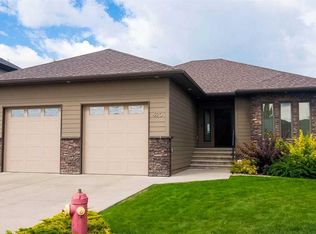
- C$679,0004 bd3 ba1.5k sqft420 SE Haru Moriyama Pl N, Lethbridge, AB T1H5P1For Sale
Similar homes
- C$539,9003 bd3 ba1.2k sqft134 Uplands Blvd N, Lethbridge, AB T1H 6J5For Sale
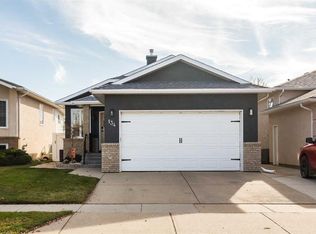 MLS ID #A2355566, Jennifer Brodoway, Associate, Lethbridge Real Estate.Com. courtesy of Pillar9 System
- C$439,9003 bd3 ba1.3k sqft97 S Stafford Rd N, Lethbridge, AB T1H 6C9For Sale
 MLS ID #A2352914, Jennifer Brodoway, Associate, Lethbridge Real Estate.Com. courtesy of Pillar9 System
- C$424,4005 bd2 ba1k sqft1203 W 23rd St N, Lethbridge, AB T1H 3T2For Sale
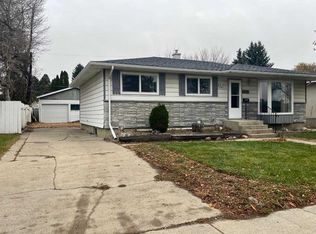 MLS ID #A2355856, Douglas Dubnyk, Associate, Re/Max Real Estate - Lethbridge. courtesy of Pillar9 System
- C$399,9004 bd2 ba929 sqft14 E Stafford Rd N, Lethbridge, AB T1H 6C9For Sale
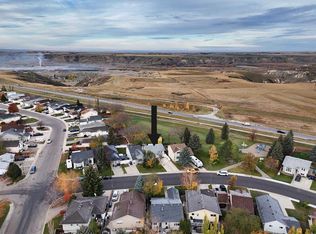 MLS ID #A2353561, Lou Benis, Associate, Re/Max Real Estate - Lethbridge. courtesy of Pillar9 System
