Good size bi-level home with 4 bedrooms and 3 full bathrooms in North Lethbridge just around the corner from Legacy Park! Large welcoming entry with access to garage. Main floor features open plan with vaulted ceilings for kitchen, dining, and living room. Kitchen has a corner pantry, stainless steel appliance package with gas stove, and island with double sink. Large window adorns the rear of the home in the living room and lets in so much light. Dining room has door to full length deck out back! Main floor also features 2 bedrooms including primary with walk-in closet and ensuite. There is also another full bath with tub/shower combo and a laundry room on this level. Basement is fully developed with HUGE family room featuring a gas fireplace, 2 more big bedrooms, and another full bath with tub/shower combo. Backyard is fenced and landscaped with patio stones and garden boxes for low maintenance outdoor living. Home has double attached garage for your vehicles and parking on the concrete driveway for 2 more vehicles. Home also has convenience of central a/c that was just replaced in 2026. Vinyl flooring on stairs to main and basement was done in 2025. New washer & dryer in 2025. Sump pump replaced in 2024.
For sale
C$509,900
36 NE Kodiak Blvd N, Lethbridge, AB T1H 6S7
4beds
1,229sqft
Single Family Residence
Built in 2003
3,920 Square Feet Lot
$-- Zestimate®
C$415/sqft
C$-- HOA
What's special
Island with double sinkDouble attached garage
- 23 hours
- 3
- 0
Zillow last checked:
Listing updated:
Listed by:
Shawn Ormston, Associate,
Real Broker
Source: courtesy of Pillar9 System,MLS®#: A2341887 Originating MLS®#: Lethbridge and District
Originating MLS®#: Lethbridge and DistrictFacts & features
Interior
Bedrooms & bathrooms
- Bedrooms: 4
- Bathrooms: 3
- Full bathrooms: 3
Other
- Level: Main
- Dimensions: 14`1" x 12`5"
Bedroom
- Level: Main
- Dimensions: 12`11" x 10`6"
Bedroom
- Level: Basement
- Dimensions: 19`4" x 10`2"
Bedroom
- Level: Basement
- Dimensions: 14`4" x 12`8"
Other
- Level: Main
- Dimensions: 0`0" x 0`0"
Other
- Level: Basement
- Dimensions: 0`0" x 0`0"
Other
- Level: Main
- Dimensions: 0`0" x 0`0"
Dining room
- Level: Main
- Dimensions: 9`10" x 9`0"
Family room
- Level: Basement
- Dimensions: 26`11" x 17`4"
Foyer
- Level: Main
- Dimensions: 11`4" x 7`2"
Other
- Level: Basement
- Dimensions: 10`0" x 7`4"
Kitchen
- Level: Main
- Dimensions: 15`2" x 14`6"
Laundry
- Level: Main
- Dimensions: 6`11" x 6`0"
Living room
- Level: Main
- Dimensions: 15`0" x 13`10"
Heating
- Forced Air, Natural Gas
Cooling
- Central Air
Appliances
- Included: Dishwasher, Dryer, Garage Control(s), Gas Stove, Microwave, Refrigerator, Washer
- Laundry: Laundry Room, Main Level
Features
- Ceiling Fan(s), Kitchen Island, Laminate Counters, No Smoking Home, Open Floorplan, Sump Pump(s), Vaulted Ceiling(s), Walk-In Closet(s)
- Flooring: Carpet, Laminate, Vinyl
- Windows: Skylight(s), Vinyl Windows, Window Coverings
- Basement: Full
- Number of fireplaces: 1
- Fireplace features: Gas
Interior area
- Total interior livable area: 1,229 sqft
Video & virtual tour
Property
Parking
- Total spaces: 4
- Parking features: Concrete, Double Garage Attached, Insulated
- Attached garage spaces: 2
- Has uncovered spaces: Yes
Features
- Levels: Bi-Level
- Stories: 1
- Patio & porch: Deck, Patio
- Exterior features: Private Yard
- Fencing: Fenced
- Frontage length: 11.58M 38`0"
Lot
- Size: 3,920 Square Feet
- Features: Back Lane, Back Yard, Landscaped, Standard Shaped Lot
Details
- Parcel number: 112161556
- Zoning: R-L
Construction
Type & style
- Home type: SingleFamily
- Property subtype: Single Family Residence
Materials
- Stone, Vinyl Siding
- Foundation: Concrete Perimeter
- Roof: Asphalt Shingle
Condition
- New construction: No
- Year built: 2003
Community & HOA
Community
- Features: Park, Playground, Sidewalks, Street Lights
- Subdivision: Uplands
HOA
- Has HOA: No
Location
- Region: Lethbridge
Financial & listing details
- Price per square foot: C$415/sqft
- Date on market: 9/2/2026
- Inclusions: see appliances...plus 2nd fridge in basement.
Price history
Price history is unavailable.
Public tax history
Tax history is unavailable.
Climate risks
Neighborhood: Uplands
Nearby schools
GreatSchools rating
No schools nearby
We couldn't find any schools near this home.
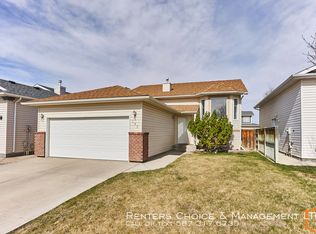

Similar homes
- C$524,9004 bd3 ba1.2k sqft7 S Kodiak Blvd N, Lethbridge, AB T1H 6S7For Sale
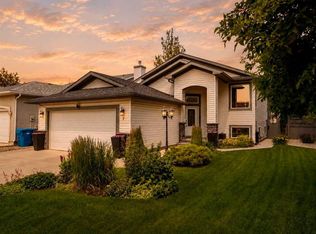 MLS ID #A2327160, Kassi Iwaasa, Broker, Southern Sky Real Estate. courtesy of Pillar9 System
 - C$495,0004 bd3 ba1.1k sqft193 NW Uplands Blvd N, Lethbridge, AB T1H 6K5For Sale
 MLS ID #A2323802, Gita Mishra, Associate, Cir Realty . courtesy of Pillar9 System
 - C$545,0004 bd3 ba1.2k sqft128 S Cougar Rd N, Lethbridge, AB T1H 6M7For Sale
 MLS ID #A2336559, Shauna Gruninger, Associate, Re/Max Real Estate - Lethbridge. courtesy of Pillar9 System
 - C$524,9004 bd4 ba1.6k sqft624 S 19th St N, Lethbridge, AB T1H 3K9For Sale
 MLS ID #A2341648, Christopher Dipasquale , Associate, Lethbridge Real Estate.Com. courtesy of Pillar9 System
