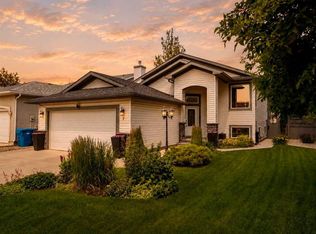
Welcome to this beautifully appointed home in the sought-after community of Blackwolf, perfectly situated backing onto a picturesque lake and park, and just steps from Legacy Regional Park. A spacious foyer welcomes you inside and leads to the bright, open-concept main floor. The stunning kitchen is designed for both everyday living and entertaining, featuring granite countertops, stainless steel appliances, and a built-in pantry wall. The kitchen flows seamlessly into the dining area and spacious living room, where a gas fireplace creates a warm and inviting atmosphere. Large windows showcase the beautiful views of the green space and lake behind the home. Also on the main floor are a bedroom, full bathroom, and convenient laundry room. Upstairs, the impressive primary suite offers a vaulted ceiling, walk-in closet, and a spa-inspired ensuite complete with a jetted tub, custom shower, dual vanities, and a private water closet. The fully developed walk-out basement provides even more living space with a large family room, two additional bedrooms, a full bathroom, and ample storage. This is a rare opportunity to enjoy a comfortable family living in an exceptional location with incredible views and access to some of the city's best outdoor amenities.
For sale
C$625,000
140 W Blackwolf Way N, Lethbridge, AB T1H 6Z7
4beds
1,433sqft
Single Family Residence
Built in 2012
4,356 Square Feet Lot
$-- Zestimate®
C$436/sqft
C$-- HOA
What's special
Spacious foyerBright open-concept main floorStunning kitchenGranite countertopsStainless steel appliancesBuilt-in pantry wallImpressive primary suite
- 77 days
- 17
- 2
Zillow last checked:
Listing updated:
Listed by:
Tyler Martineau, Associate Broker,
Real Broker
Source: courtesy of Pillar9 System,MLS®#: A2297688 Originating MLS®#: Lethbridge and District
Originating MLS®#: Lethbridge and DistrictFacts & features
Interior
Bedrooms & bathrooms
- Bedrooms: 4
- Bathrooms: 3
- Full bathrooms: 3
Bedroom
- Level: Main
- Dimensions: 12`1" x 10`4"
Other
- Level: Second
- Dimensions: 12`8" x 14`0"
Bedroom
- Level: Basement
- Dimensions: 11`1" x 10`3"
Bedroom
- Level: Basement
- Dimensions: 11`1" x 13`0"
Other
- Level: Main
- Dimensions: 8`10" x 6`4"
Other
- Level: Basement
- Dimensions: 4`11" x 7`10"
Other
- Level: Second
- Dimensions: 8`0" x 14`9"
Dining room
- Level: Main
- Dimensions: 10`0" x 9`9"
Foyer
- Level: Main
- Dimensions: 6`10" x 11`7"
Other
- Level: Basement
- Dimensions: 5`3" x 6`7"
Game room
- Level: Basement
- Dimensions: 14`5" x 22`1"
Kitchen
- Level: Main
- Dimensions: 15`7" x 12`4"
Laundry
- Level: Main
- Dimensions: 5`4" x 6`4"
Living room
- Level: Main
- Dimensions: 15`0" x 14`6"
Heating
- Forced Air
Cooling
- Central Air
Appliances
- Included: See Remarks
- Laundry: Main Level
Features
- Breakfast Bar, Central Vacuum, Vaulted Ceiling(s), Walk-In Closet(s)
- Flooring: Carpet, Laminate
- Windows: Skylight(s)
- Basement: Full
- Number of fireplaces: 1
- Fireplace features: Gas
Interior area
- Total interior livable area: 1,433 sqft
Video & virtual tour
Property
Parking
- Total spaces: 5
- Parking features: Double Garage Attached, Off Street
- Attached garage spaces: 2
Features
- Levels: Bi-Level
- Stories: 1
- Patio & porch: Deck
- Exterior features: Garden
- Has spa: Yes
- Spa features: Bath
- Fencing: Fenced
- Frontage length: 12.19M 40`0"
Lot
- Size: 4,356 Square Feet
- Features: Back Yard, Landscaped
Details
- Parcel number: 112201684
- Zoning: R
Construction
Type & style
- Home type: SingleFamily
- Property subtype: Single Family Residence
Materials
- Stone, Vinyl Siding
- Foundation: Concrete Perimeter
- Roof: Asphalt Shingle
Condition
- New construction: No
- Year built: 2012
Community & HOA
Community
- Features: Park, Playground, Sidewalks, Street Lights, Tennis Court(s)
- Subdivision: Blackwolf 1
HOA
- Has HOA: No
Location
- Region: Lethbridge
Financial & listing details
- Price per square foot: C$436/sqft
- Date on market: 6/17/2026
- Inclusions: fridge, stove dishwasher, hood fan, washer, dryer
Price history
Price history is unavailable.
Public tax history
Tax history is unavailable.
Climate risks
Neighborhood: Blackwolf
Nearby schools
GreatSchools rating
No schools nearby
We couldn't find any schools near this home.


Similar homes
- C$600,0004 bd3 ba1.1k sqft318 E Lynx Rd N, Lethbridge, AB T1H 7E8For Sale
 MLS ID #A2326357, Rylan James, Associate, Onyx Realty Ltd.. courtesy of Pillar9 System
 - C$625,0003 bd3 ba2k sqft490 NE Mary Cameron Cres N, Lethbridge, AB T1H 6V6For Sale
 MLS ID #A2338897, Tim Leith, Associate, Grassroots Realty Group. courtesy of Pillar9 System
 - C$664,9003 bd3 ba1.4k sqft709 S Lynx Lndg N, Lethbridge, AB T1H 0C3For Sale
 MLS ID #A2339998, Eric Dekens, Associate, Lethbridge Real Estate.Com. courtesy of Pillar9 System
 - C$524,9004 bd3 ba1.2k sqft7 S Kodiak Blvd N, Lethbridge, AB T1H 6S7For Sale
 MLS ID #A2327160, Kassi Iwaasa, Broker, Southern Sky Real Estate. courtesy of Pillar9 System
