Finally! The perfect bungalow in the perfect location offered at the perfect price, with nothing left to do but move in! This home is situated on a pie lot in a serene cul-de-sac in The Crossings, backing onto expansive greenspace. You may decide to just stay home every night and relax on the deck! The main floor offers almost 1,300 square feet with a sunny south-facing living room, dining room, and a kitchen, plus a large walk-in pantry. A den at the front of the home works easily as a 4th bedroom with a 4-piece bath right beside it. The primary bedroom boasts a spacious walk-in closet and elegant 3-piece ensuite. Main-floor laundry keeps daily routines simple. Downstairs, the walkout basement offers a huge family room with a fireplace and wet bar, two more generous bedrooms, and a 3rd bathroom. The teens, the family, and all your company will want to unwind down here. Your large double garage covers off parking in winter too. This home still feels 'new' and is ideal for a small family or someone considering a comfortable retirement lifestyle. Walking distance to schools and everyday amenities makes this location even better. Move in and savour the good life at Caledonia Place! Quick possession available.
For sale
C$689,900
1044 N Caledonia Pl W, Lethbridge, AB T1J 5W1
4beds
1,281sqft
Single Family Residence
Built in 2020
6,098 Square Feet Lot
$-- Zestimate®
C$539/sqft
C$-- HOA
What's special
Pie lotSerene cul-de-sacBacking onto expansive greenspaceRelax on the deckDining roomLarge walk-in pantryPrimary bedroom
- 10 hours |
- 25 |
- 0 |
Zillow last checked:
Listing updated:
Listed by:
Karri Flatla, Associate Broker,
Re/Max Real Estate - Lethbridge,
Jason Flatla, Associate,
Re/Max Real Estate - Lethbridge
Source: courtesy of Pillar9 System,MLS®#: A2340440 Originating MLS®#: Lethbridge and District
Originating MLS®#: Lethbridge and DistrictFacts & features
Interior
Bedrooms & bathrooms
- Bedrooms: 4
- Bathrooms: 3
- Full bathrooms: 3
Bedroom
- Level: Main
- Dimensions: 9`6" x 10`7"
Other
- Level: Main
- Dimensions: 11`7" x 13`11"
Bedroom
- Level: Basement
- Dimensions: 11`0" x 15`6"
Bedroom
- Level: Basement
- Dimensions: 10`11" x 14`9"
Other
- Level: Main
Other
- Level: Basement
Other
- Level: Main
Dining room
- Level: Main
- Dimensions: 9`6" x 9`1"
Family room
- Level: Basement
- Dimensions: 21`7" x 21`7"
Kitchen
- Level: Main
- Dimensions: 14`4" x 12`2"
Living room
- Level: Main
- Dimensions: 16`0" x 15`11"
Heating
- Forced Air
Cooling
- Central Air
Appliances
- Included: Other
- Laundry: Laundry Room, Main Level
Features
- Kitchen Island, Open Floorplan, Pantry, Quartz Counters, Tankless Hot Water, Walk-In Closet(s)
- Flooring: Carpet, Ceramic Tile, Laminate
- Basement: Full
- Number of fireplaces: 1
- Fireplace features: Gas
Interior area
- Total interior livable area: 1,281 sqft
Video & virtual tour
Property
Parking
- Total spaces: 4
- Parking features: Double Garage Attached
- Attached garage spaces: 2
Features
- Levels: One
- Stories: 1
- Patio & porch: Deck
- Exterior features: Other
- Fencing: Fenced
- Frontage length: 16.76M 55`0"
Lot
- Size: 6,098 Square Feet
- Features: Backs on to Park/Green Space, Cul-De-Sac, Landscaped, Pie Shaped Lot
Details
- Parcel number: 112182016
- Zoning: R-CL
Construction
Type & style
- Home type: SingleFamily
- Architectural style: Bungalow
- Property subtype: Single Family Residence
Materials
- Brick, Composite Siding
- Foundation: Concrete Perimeter
- Roof: Asphalt Shingle
Condition
- New construction: No
- Year built: 2020
Community & HOA
Community
- Features: Park, Playground
- Subdivision: The Crossings
HOA
- Has HOA: No
Location
- Region: Lethbridge
Financial & listing details
- Price per square foot: C$539/sqft
- Date on market: 8/27/2026
- Inclusions: fridge, built-in cooktop, O/H hood fan, wall oven, dishwasher, window coverings, A/C, U/G sprinklers, hutch cabinet in basement, bar fridge, 4 chairs for kitchen island, washer/dryer, upright deep-freeze in utility room
Price history
Price history is unavailable.
Public tax history
Tax history is unavailable.
Climate risks
Neighborhood: The Crossings
Nearby schools
GreatSchools rating
No schools nearby
We couldn't find any schools near this home.
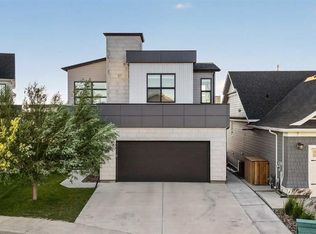
- C$849,9005 bd4 ba2.2k sqft1039 S Caledonia Pl W, Lethbridge, AB T1J5W1For Sale
- C$949,9005 bd3 ba1.6k sqft1060 N Caledonia Pl W, Lethbridge, AB T1J5W1For Sale

- C$589,9504 bd3 ba1.9k sqft411 S Caledonia Blvd W, Lethbridge, AB T1J5W2New Construction
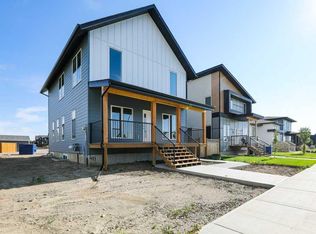
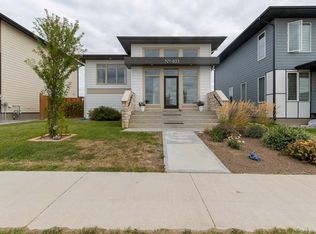
- C$467,5002 bd2 ba1.2k sqft403 S Caledonia Blvd W, Lethbridge, AB T1J5W2For Sale
- C$132,0004,356 sqft660 Devonia Rd W, Lethbridge, AB T1J5J7Lot/Land
- C$609,9003 bd3 ba1.8k sqft664 E Devonia Rd W, Lethbridge, AB T1J5J7New Construction
- C$699,9003 bd3 ba2.1k sqft668 E Devonia Rd W, Lethbridge, AB T1J5J7New Construction
- C$789,9005 bd5 ba1.7k sqft681 W Devonia Rd W, Lethbridge, AB T1J5W3New Construction
Similar homes
- C$584,4504 bd4 ba1.6k sqft648 Aquitania Blvd W, Lethbridge, AB T1J 5N4For Sale
 Century 21 Canada
 - C$467,5002 bd2 ba1.2k sqft403 S Caledonia Blvd W, Lethbridge, AB T1J 5W2For SaleMLS ID #A2339709, William Vis, Associate, Grassroots Realty Group. courtesy of Pillar9 System
- C$679,9004 bd4 ba1.8k sqft1009 W Atlantic Lookout W, Lethbridge, AB T1JFor Sale
 MLS ID #A2300714, Justin Myer, Broker, Lethbridge Real Estate.Com. courtesy of Pillar9 System
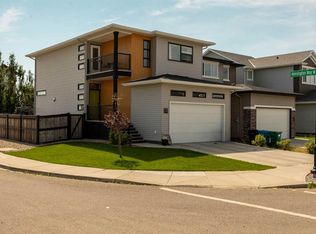
 - C$584,4504 bd4 ba1.6k sqft648 N Aquitania Blvd W, Lethbridge, AB T1J 5N4For Sale
 MLS ID #A2338082, Cameron Hurt, Associate, Century 21 Foothills South Real Estate. courtesy of Pillar9 System
 - C$649,9005 bd3 ba1.6k sqft154 E Lasalle Ter W, Lethbridge, AB T1J 5G9For SaleMLS ID #A2335501, Whitney Maronda, Associate, Re/Max Real Estate - Lethbridge. courtesy of Pillar9 System
- C$499,9003 bd3 ba1.4k sqft176 SW Coalbanks Blvd W, Lethbridge, AB T1J 4A7For SaleMLS ID #A2340110, Ashley Gordon, Associate, Century 21 Foothills South Real Estate. courtesy of Pillar9 System
- C$949,9005 bd3 ba1.6k sqft1060 N Caledonia Pl W, Lethbridge, AB T1J 5W1For SaleMLS ID #A2332061, Shauna Gruninger, Associate, Re/Max Real Estate - Lethbridge. courtesy of Pillar9 System
- C$530,0005 bd3 ba1.2k sqft1369 SE Pacific Cir W, Lethbridge, AB T1J 5V3For SaleMLS ID #A2339084, Ryan Kress, Associate, Renzo Real Estate. courtesy of Pillar9 System
- C$554,9004 bd4 ba1.6k sqft291 Northlander Bnd W, Lethbridge, AB T1J 5N1For SaleMLS ID #A2337814, Cameron Hurt, Associate, Century 21 Foothills South Real Estate. courtesy of Pillar9 System
- C$645,0005 bd4 ba1.7k sqft810 NW Keystone Mdws W, Lethbridge, AB T1JFor SaleMLS ID #A2336221, Tyler Martineau, Associate Broker, Real Broker. courtesy of Pillar9 System
- C$549,9003 bd3 ba1.1k sqft318 N Northlander Bnd W #2, Lethbridge, AB T1J 5T5For SaleMLS ID #A2340034, Tricia Henderson, Associate, Royal Lepage South Country - Lethbridge. courtesy of Pillar9 System
- C$599,9003 bd3 ba1.7k sqft304 E Grassland Blvd W, Lethbridge, AB T1J 5V1For SaleMLS ID #A2337233, Connor Irvine, Associate, Onyx Realty Ltd.. courtesy of Pillar9 System
- C$649,9995 bd4 ba1.5k sqft2 E Miners Rd W, Lethbridge, AB T1J 5T9For SaleMLS ID #A2303881, Felina Squires, Associate, Onyx Realty Ltd.. courtesy of Pillar9 System
- C$593,9853 bd4 ba1.7k sqft437 S Devonia Way W, Lethbridge, AB T1J 5J7For SaleMLS ID #A2329586, Sarah Gardner, Associate, Exp Realty Of Canada. courtesy of Pillar9 System
- C$578,9004 bd4 ba1.6k sqft279 E Northlander Bnd W, Lethbridge, AB T1J 5N1For SaleMLS ID #A2336145, Tracey Dumonceau, Associate, Lethbridge Real Estate.Com. courtesy of Pillar9 System
- C$595,0004 bd4 ba1.6k sqft183 Crocus Ter W, Lethbridge, AB T1J 5L6For SaleMLS ID #A2336351, Spring Merrill, Associate, Re/Max Real Estate - Lethbridge. courtesy of Pillar9 System
- C$545,0004 bd4 ba1.5k sqft630 S Moonlight Ln W, Lethbridge, AB T1J 5M1For SaleMLS ID #A2337600, Whitney Maronda, Associate, Re/Max Real Estate - Lethbridge. courtesy of Pillar9 System
- C$564,9003 bd3 ba1.9k sqft489 E Devonia Way W, Lethbridge, AB T1J 5J6For SaleMLS ID #A2331698, Christopher Dipasquale , Associate, Lethbridge Real Estate.Com. courtesy of Pillar9 System
- C$429,9003 bd3 ba1k sqft11 S Lakhota Cres W, Lethbridge, AB T1K 6J3For SaleMLS ID #A2339890, Brent Frame, Associate, Real Broker. courtesy of Pillar9 System
- C$465,0003 bd2 ba1.1k sqft130 Chippewa Cres W, Lethbridge, AB T1K 5B5For SaleMLS ID #A2322549, Davie Salcedo, Associate, Grassroots Realty Group. courtesy of Pillar9 System
