Here is your opportunity to own this stunning, fully developed adult condominium in Livingstone Estates. Loaded with upgrades including a bright, open concept, large living room, kitchen with corner pantry & island, dining nook, vinyl plank flooring and quartz & granite countertops throughout. A spacious main floor den/ bedroom, extra large master bedroom with huge tiled shower in the ensuite, main floor laundry & powder room. The basement provides ample living space with a family room, games area with electric fireplace included, huge den, additional bedroom and another 4 piece bathroom. The location of this unit is ideal with an extremely private back deck facing green space and trees. There's extra's like central, air, central vac, pool table, family room wall unit, covered front porch & a double attached, heated garage with newer epoxy flooring. Located in Garry station close to several amenities. This package is a 10/10!
For sale
C$549,900
318 N Northlander Bnd W #2, Lethbridge, AB T1J 5T5
3beds
1,122sqft
Semi Detached (Half Duplex)
Built in 2020
-- sqft lot
$-- Zestimate®
C$490/sqft
C$283/mo HOA
What's special
Bright open conceptDining nookVinyl plank flooringExtra large master bedroomFamily roomHuge denCentral vac
- 1 day |
- 5 |
- 0 |
Zillow last checked:
Listing updated:
Listed by:
Tricia Henderson, Associate,
Royal Lepage South Country - Lethbridge
Source: courtesy of Pillar9 System,MLS®#: A2340034 Originating MLS®#: Lethbridge and District
Originating MLS®#: Lethbridge and DistrictFacts & features
Interior
Bedrooms & bathrooms
- Bedrooms: 3
- Bathrooms: 3
- Full bathrooms: 2
- 1/2 bathrooms: 1
Other
- Level: Main
- Dimensions: 13`11" x 11`9"
Bedroom
- Level: Main
- Dimensions: 10`6" x 9`2"
Bedroom
- Level: Basement
- Dimensions: 9`11" x 10`11"
Other
- Level: Main
- Dimensions: 0`0" x 0`0"
Other
- Level: Basement
- Dimensions: 0`0" x 0`0"
Other
- Level: Main
- Dimensions: 0`0" x 0`0"
Den
- Level: Basement
- Dimensions: 11`6" x 13`0"
Dinette
- Level: Main
- Dimensions: 8`6" x 8`3"
Family room
- Level: Basement
- Dimensions: 11`7" x 23`0"
Game room
- Level: Basement
- Dimensions: 11`0" x 12`2"
Kitchen
- Level: Main
- Dimensions: 8`3" x 12`8"
Laundry
- Level: Main
- Dimensions: 6`6" x 4`11"
Living room
- Level: Main
- Dimensions: 14`4" x 12`0"
Heating
- Forced Air
Cooling
- Central Air
Appliances
- Included: Dishwasher, Dryer, Garage Control(s), Microwave Hood Fan, Refrigerator, Stove(s), Washer
- Laundry: Main Level
Features
- Central Vacuum, High Ceilings, Kitchen Island, Open Floorplan, Pantry, Quartz Counters, See Remarks, Storage, Sump Pump(s), Walk-In Closet(s)
- Flooring: Carpet
- Windows: Vinyl Windows
- Basement: Full
- Number of fireplaces: 1
- Fireplace features: Electric
- Common walls with other units/homes: 1 Common Wall
Interior area
- Total interior livable area: 1,122 sqft
Property
Parking
- Total spaces: 4
- Parking features: Double Garage Attached, Attached Garage
- Attached garage spaces: 2
Features
- Levels: One
- Stories: 1
- Patio & porch: Deck, Front Porch
- Exterior features: Other
- Fencing: Fenced
Lot
- Features: Landscaped, Lawn, See Remarks, Street Lighting
Details
- Parcel number: 112323625
- Zoning: R-75
Construction
Type & style
- Home type: MultiFamily
- Architectural style: Bungalow
- Property subtype: Semi Detached (Half Duplex)
- Attached to another structure: Yes
Materials
- Stone, Vinyl Siding
- Foundation: Concrete Perimeter
- Roof: Asphalt Shingle
Condition
- New construction: No
- Year built: 2020
Community & HOA
Community
- Features: Other, Park, Playground, Sidewalks, Street Lights
- Subdivision: Garry Station
HOA
- Has HOA: Yes
- Amenities included: Other, Visitor Parking
- Services included: Common Area Maintenance, Maintenance Grounds, Reserve Fund Contributions
- HOA fee: C$283 monthly
Location
- Region: Lethbridge
Financial & listing details
- Price per square foot: C$490/sqft
- Date on market: 8/26/2026
- Inclusions: Fridge, Stove (will be exchanged ), Microwave/Hood Fan, Dishwasher, Washer, Dryer, Blinds, Electric Fireplace, Pool Table, Family Room Wall Unit, Central Air, Central Vac + Attachments, Garage Door Opener + 2 Controls
Price history
Price history is unavailable.
Public tax history
Tax history is unavailable.
Climate risks
Neighborhood: Garry Station
Nearby schools
GreatSchools rating
No schools nearby
We couldn't find any schools near this home.
- C$1,7002 bd2 ba-- sqft315 Northlander Bnd W #2, Lethbridge, AB T1J5N1For Rent

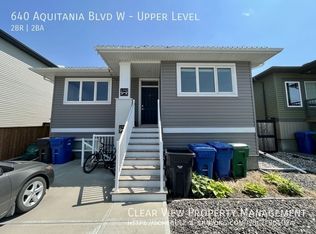
- C$--2 bd2 ba-- sqft640 Aquitania Blvd W, Lethbridge, AB T1J5G5Off Market
- C$--2 bd1 ba-- sqft51 Kensington Rd W #2, Lethbridge, AB T1J5N5Off Market

- C$584,4504 bd4 ba1.6k sqft648 N Aquitania Blvd W, Lethbridge, AB T1J5N4For Sale
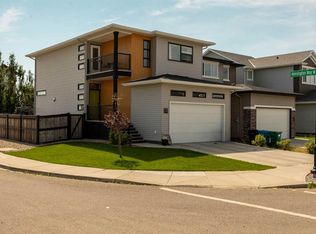
- C$554,9004 bd4 ba1.6k sqft291 Northlander Bnd W, Lethbridge, AB T1J5N1For Sale
- C$--2 bd1 ba1k sqft35 Kensington Rd W, Lethbridge, AB T1J5N5Off Market
- C$584,4504 bd4 ba1.6k sqft648 Aquitania Blvd W, Lethbridge, AB T1J5N4For Sale
- C$--2 bd1 ba-- sqft67A Kensington Rd W, Lethbridge, AB T1J5N5Off Market
Similar homes
- C$584,4504 bd4 ba1.6k sqft648 Aquitania Blvd W, Lethbridge, AB T1J 5N4For Sale
 Century 21 Canada
 - C$530,0005 bd3 ba1.2k sqft1369 SE Pacific Cir W, Lethbridge, AB T1J 5V3For Sale
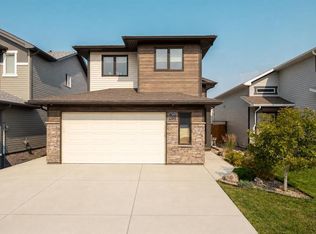 MLS ID #A2339084, Ryan Kress, Associate, Renzo Real Estate. courtesy of Pillar9 System
 - C$554,9004 bd4 ba1.6k sqft291 Northlander Bnd W, Lethbridge, AB T1J 5N1For Sale
 MLS ID #A2337814, Cameron Hurt, Associate, Century 21 Foothills South Real Estate. courtesy of Pillar9 System
 - C$584,4504 bd4 ba1.6k sqft648 N Aquitania Blvd W, Lethbridge, AB T1J 5N4For SaleMLS ID #A2338082, Cameron Hurt, Associate, Century 21 Foothills South Real Estate. courtesy of Pillar9 System
- C$499,9003 bd3 ba1.4k sqft176 SW Coalbanks Blvd W, Lethbridge, AB T1J 4A7For SaleMLS ID #A2340110, Ashley Gordon, Associate, Century 21 Foothills South Real Estate. courtesy of Pillar9 System
- C$467,5002 bd2 ba1.2k sqft403 S Caledonia Blvd W, Lethbridge, AB T1J 5W2For SaleMLS ID #A2339709, William Vis, Associate, Grassroots Realty Group. courtesy of Pillar9 System
- C$689,9004 bd3 ba1.2k sqft1044 N Caledonia Pl W, Lethbridge, AB T1J 5W1For SaleMLS ID #A2340440, Karri Flatla, Associate Broker, Re/Max Real Estate - Lethbridge. courtesy of Pillar9 System
- C$578,9004 bd4 ba1.6k sqft279 E Northlander Bnd W, Lethbridge, AB T1J 5N1For SaleMLS ID #A2336145, Tracey Dumonceau, Associate, Lethbridge Real Estate.Com. courtesy of Pillar9 System
- C$429,9003 bd3 ba1k sqft11 S Lakhota Cres W, Lethbridge, AB T1K 6J3For SaleMLS ID #A2339890, Brent Frame, Associate, Real Broker. courtesy of Pillar9 System
- C$489,9004 bd3 ba1k sqft472 Heritage Blvd W, Lethbridge, AB T1K 7V9For SaleCentury 21 Canada
- C$465,0003 bd2 ba1.1k sqft130 Chippewa Cres W, Lethbridge, AB T1K 5B5For SaleMLS ID #A2322549, Davie Salcedo, Associate, Grassroots Realty Group. courtesy of Pillar9 System
- C$545,0004 bd4 ba1.5k sqft630 S Moonlight Ln W, Lethbridge, AB T1J 5M1For SaleMLS ID #A2337600, Whitney Maronda, Associate, Re/Max Real Estate - Lethbridge. courtesy of Pillar9 System
- C$489,9003 bd3 ba1.1k sqft66 SE Heritage Rd W, Lethbridge, AB T1K 6T8For SaleMLS ID #A2339435, Joel Shigehiro, Associate, Onyx Realty Ltd.. courtesy of Pillar9 System
- C$510,0004 bd4 ba1.3k sqft59 SW Lasalle Rd W, Lethbridge, AB T1J 5G8For SaleMLS ID #A2327676, Glen Lengyel, Associate, Onyx Realty Ltd.. courtesy of Pillar9 System
- C$449,9003 bd3 ba1k sqft352 S Crocus Ter W, Lethbridge, AB T1J 5J3For SaleMLS ID #A2338574, Louis Balog, Associate, Re/Max Real Estate - Lethbridge. courtesy of Pillar9 System
- C$595,0004 bd4 ba1.6k sqft183 Crocus Ter W, Lethbridge, AB T1J 5L6For SaleMLS ID #A2336351, Spring Merrill, Associate, Re/Max Real Estate - Lethbridge. courtesy of Pillar9 System
- C$444,9004 bd4 ba1.4k sqft270 E Grassland Blvd W, Lethbridge, AB T1J 5S4For SaleMLS ID #A2337698, Wael Dleikan, Associate, Real Broker. courtesy of Pillar9 System
- C$559,9004 bd3 ba1.4k sqft320 E Aquitania Blvd W, Lethbridge, AB T1J 5L4New ConstructionMLS ID #A2336538, Eric Dekens, Associate, Lethbridge Real Estate.Com. courtesy of Pillar9 System
- C$484,9003 bd3 ba1.1k sqft187 Cowichan Ct W, Lethbridge, AB T1K 7T7For SaleCentury 21 Canada
- C$544,9004 bd4 ba1.5k sqft567 Moonlight Ln W, Lethbridge, AB T1J 5M1For SaleMLS ID #A2327753, Angel Cortes Alcocer, Associate, 2 Percent Realty. courtesy of Pillar9 System
