Welcome to a home that has been lovingly cared for and beautifully maintained, inside and out. From the moment you arrive, the pride of ownership is unmistakable. Immaculate from top to bottom, this 3-bedroom, 2.5-bathroom home offers a warm, move-in-ready space with thoughtful features throughout and plenty of room to make it your own. The main and upper levels provide a comfortable, functional layout with three bedrooms and 2.5 bathrooms. Whether you’re hosting friends, enjoying a quiet evening at home, or simply settling into your daily routine, the space is designed to feel both practical and inviting. The unfinished basement adds valuable flexibility, offering excellent potential for future development, additional living space, a home gym, storage, or whatever best suits your needs. Outside, the backyard is a true highlight and an extension of the home’s living space. Lush green grass, garden areas, and a beautiful two-tiered composite deck create an inviting setting for morning coffee, summer gatherings, or relaxing evenings around the custom fire table. Built-in privacy and seating make the deck especially enjoyable, while electrical is already in place for a future hot tub. A freshly stained fence, alley access, and a garage with additional organized space add to the home’s convenience and thoughtful design. Located in the desirable Coalbanks community, this home is just a short walk from Coalbanks Elementary School, walking paths, parks, and green spaces, with plenty of neighbourhood amenities nearby. It offers the comfort of a well-established community while keeping everyday conveniences close at hand. Exceptionally maintained, thoughtfully designed, and ready to welcome you home.
For sale
C$499,900
176 SW Coalbanks Blvd W, Lethbridge, AB T1J 4A7
3beds
1,479sqft
Single Family Residence
Built in 2009
5,227 Square Feet Lot
$-- Zestimate®
C$338/sqft
C$-- HOA
What's special
Warm move-in-ready spaceComfortable functional layoutUnfinished basementLush green grassGarden areasBeautiful two-tiered composite deckFreshly stained fence
- 9 hours |
- 5 |
- 0 |
Zillow last checked:
Listing updated:
Listed by:
Ashley Gordon, Associate,
Century 21 Foothills South Real Estate
Source: courtesy of Pillar9 System,MLS®#: A2340110 Originating MLS®#: Lethbridge and District
Originating MLS®#: Lethbridge and DistrictFacts & features
Interior
Bedrooms & bathrooms
- Bedrooms: 3
- Bathrooms: 3
- Full bathrooms: 2
- 1/2 bathrooms: 1
Bedroom
- Level: Upper
- Dimensions: 8`11" x 13`11"
Bedroom
- Level: Upper
- Dimensions: 9`9" x 10`4"
Other
- Level: Upper
- Dimensions: 13`9" x 14`2"
Other
- Level: Main
- Dimensions: 7`6" x 3`0"
Other
- Level: Upper
- Dimensions: 8`11" x 4`11"
Other
- Level: Upper
- Dimensions: 8`11" x 4`10"
Dining room
- Level: Main
- Dimensions: 13`8" x 13`3"
Kitchen
- Level: Main
- Dimensions: 13`7" x 10`1"
Living room
- Level: Main
- Dimensions: 12`8" x 14`1"
Mud room
- Level: Main
- Dimensions: 9`2" x 6`8"
Walk in closet
- Level: Upper
- Dimensions: 8`11" x 6`1"
Heating
- Central, Fireplace(s), Natural Gas
Cooling
- Central Air
Appliances
- Included: Dishwasher, Electric Range, Microwave, Refrigerator
- Laundry: In Basement
Features
- Laminate Counters, No Smoking Home
- Flooring: Carpet, Laminate
- Basement: Full
- Number of fireplaces: 1
- Fireplace features: Electric, Living Room
Interior area
- Total interior livable area: 1,479 sqft
- Finished area above ground: 1,479
- Finished area below ground: 575
Video & virtual tour
Property
Parking
- Total spaces: 4
- Parking features: 220 Volt Wiring, Concrete, Double Garage Attached, Driveway, Garage Door Opener, Heated Garage, Off Street, Private Electric Vehicle Charging Station(s), See Remarks
- Attached garage spaces: 2
- Has uncovered spaces: Yes
Features
- Levels: Two,2 Storey
- Stories: 1
- Patio & porch: Deck, See Remarks
- Exterior features: Balcony, BBQ gas line, Dog Run
- Fencing: Fenced
- Frontage length: 15.50M 50`10"
Lot
- Size: 5,227 Square Feet
- Features: Back Lane, Back Yard, Front Yard, Garden, Landscaped
Details
- Parcel number: 112627883
- Zoning: R-SL
Construction
Type & style
- Home type: SingleFamily
- Property subtype: Single Family Residence
Materials
- Vinyl Siding
- Foundation: Concrete Perimeter
- Roof: Asphalt Shingle
Condition
- New construction: No
- Year built: 2009
Community & HOA
Community
- Features: Park, Playground, Sidewalks, Street Lights
- Subdivision: Copperwood
HOA
- Has HOA: No
Location
- Region: Lethbridge
Financial & listing details
- Price per square foot: C$338/sqft
- Date on market: 8/27/2026
- Inclusions: House Keys (2), Garage Door Openers (2), Fire Table (Exterior), Custom Benches (Upper Deck), Bench Cushions (Upper Deck), Air Compressor (In Garage), Custom Dog House (Outside - If Desired). Sellers open to offers on additional items.
Price history
Price history is unavailable.
Public tax history
Tax history is unavailable.
Climate risks
Neighborhood: Copperwood
Nearby schools
GreatSchools rating
No schools nearby
We couldn't find any schools near this home.
- C$459,0005 bd2 ba1k sqft334 N Keystone Ln W, Lethbridge, AB T1J4A1For Sale

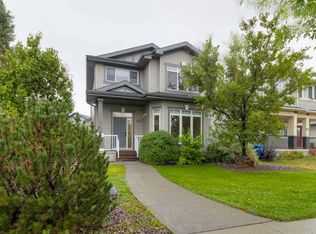
- C$535,0003 bd3 ba1.8k sqft104 N Coalbanks Blvd W, Lethbridge, AB T1J2G9For Sale
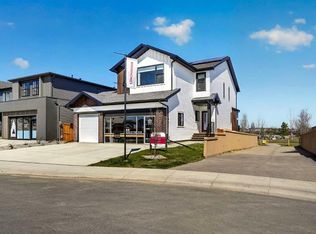
- C$899,9003 bd3 ba2.2k sqft51 S Miners Rd W, Lethbridge, AB T1J5W6New Construction
- C$499,0004 bd4 ba1.4k sqft417 SE Moonlight Way W, Lethbridge, AB T1J5M8For Sale

- C$679,9004 bd3 ba1.8k sqft63 S Miners Rd W, Lethbridge, AB T1J5W6New Construction
- C$645,0005 bd4 ba1.7k sqft810 NW Keystone Mdws W, Lethbridge, AB T1JFor Sale
- C$594,9753 bd3 ba1.6k sqft67 SW Miners Rd W, Lethbridge, AB T1J5T9New Construction
- C$769,9003 bd3 ba2k sqft55 SE Miners Rd W, Lethbridge, AB T1J5W6New Construction
Similar homes
- C$535,0003 bd3 ba1.8k sqft104 N Coalbanks Blvd W, Lethbridge, AB T1J 2G9For SaleMLS ID #A2338783, Juan Halluk, Associate, Lethbridge Real Estate.Com. courtesy of Pillar9 System
- C$499,0004 bd4 ba1.4k sqft417 SE Moonlight Way W, Lethbridge, AB T1J 5M8For SaleMLS ID #A2335536, Dharmesh Patel, Associate, Lethbridge Real Estate.Com. courtesy of Pillar9 System
- C$467,5002 bd2 ba1.2k sqft403 S Caledonia Blvd W, Lethbridge, AB T1J 5W2For Sale
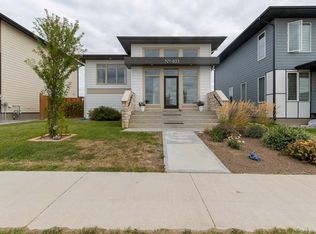 MLS ID #A2339709, William Vis, Associate, Grassroots Realty Group. courtesy of Pillar9 System
 - C$489,9003 bd3 ba1.3k sqft535 S Keystone Chase W, Lethbridge, AB T1J 5C5For Sale
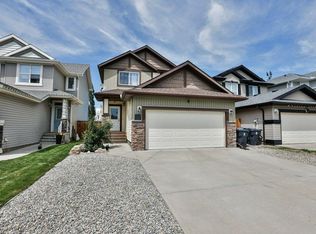 MLS ID #A2327448, Kyran Beaulieu, Associate, Re/Max Real Estate - Lethbridge. courtesy of Pillar9 System
 - C$527,0004 bd3 ba1.3k sqft62 E Coalbanks Gate W, Lethbridge, AB T1J 2A1For SaleMLS ID #A2332365, Tawny Dere, Associate, Real Broker. courtesy of Pillar9 System
- C$545,0004 bd4 ba1.5k sqft630 S Moonlight Ln W, Lethbridge, AB T1J 5M1For SaleMLS ID #A2337600, Whitney Maronda, Associate, Re/Max Real Estate - Lethbridge. courtesy of Pillar9 System
- C$525,0004 bd4 ba1.6k sqft17 Coalbanks Line W, Lethbridge, AB T1J 4H6For SaleMLS ID #A2326571, Kristen Brown, Associate, Lethbridge Real Estate.Com. courtesy of Pillar9 System
- C$429,9003 bd3 ba1k sqft11 S Lakhota Cres W, Lethbridge, AB T1K 6J3For SaleMLS ID #A2339890, Brent Frame, Associate, Real Broker. courtesy of Pillar9 System
- C$450,0004 bd2 ba905 sqft178 NE Silkstone Rd W, Lethbridge, AB T1J 4C5For SaleMLS ID #A2337279, Whitney Maronda, Associate, Re/Max Real Estate - Lethbridge. courtesy of Pillar9 System
- C$459,0005 bd2 ba1k sqft334 N Keystone Ln W, Lethbridge, AB T1J 4A1For SaleMLS ID #A2326459, Clark Paul, Associate, Re/Max Real Estate - Lethbridge. courtesy of Pillar9 System
- C$484,9003 bd3 ba1.1k sqft187 Cowichan Ct W, Lethbridge, AB T1K 7T7For SaleCentury 21 Canada
- C$549,9004 bd4 ba1.8k sqft71 Coalbanks Gate W, Lethbridge, AB T1J 2A2For SaleMLS ID #A2329517, Rex Alcock, Associate, Onyx Realty Ltd.. courtesy of Pillar9 System
- C$584,4504 bd4 ba1.6k sqft648 Aquitania Blvd W, Lethbridge, AB T1J 5N4For SaleCentury 21 Canada
- C$515,0005 bd3 ba1.1k sqft432 Firelight Point W, Lethbridge, AB T1J 5B4For SaleMLS ID #A2322617, Lisa Shaw, Associate, Onyx Realty Ltd.. courtesy of Pillar9 System
- C$544,9004 bd4 ba1.5k sqft567 Moonlight Ln W, Lethbridge, AB T1J 5M1For SaleMLS ID #A2327753, Angel Cortes Alcocer, Associate, 2 Percent Realty. courtesy of Pillar9 System
- C$530,0005 bd3 ba1.2k sqft1369 SE Pacific Cir W, Lethbridge, AB T1J 5V3For SaleMLS ID #A2339084, Ryan Kress, Associate, Renzo Real Estate. courtesy of Pillar9 System
- C$479,9003 bd3 ba1.1k sqft187 NE Cowichan Ct W, Lethbridge, AB T1K 7T7For SaleMLS ID #A2329693, Julia Zanoni, Associate, Century 21 Foothills South Real Estate. courtesy of Pillar9 System
- C$499,9004 bd3 ba1.1k sqft10 E Seneca Pl W, Lethbridge, AB T1K 4M7For SaleMLS ID #A2332554, Miles Godlonton, Associate Broker, Lethbridge Real Estate.Com. courtesy of Pillar9 System
- C$549,9003 bd3 ba1.1k sqft318 N Northlander Bnd W #2, Lethbridge, AB T1J 5T5For SaleMLS ID #A2340034, Tricia Henderson, Associate, Royal Lepage South Country - Lethbridge. courtesy of Pillar9 System
- C$497,0003 bd3 ba1.1k sqft97 N Laval Ct W, Lethbridge, AB T1K 4G2For SaleMLS ID #A2304386, Michael Simpson, Associate, 2 Percent Realty. courtesy of Pillar9 System
