This West Lethbridge bi-level home has a smart layout with room to grow into and an ideal location in a quiet family neighborhood close to all amenities. Approaching the home, you'll notice its unbeatable curb appeal with low-maintenance landscaping and stonework railings leading up onto the front porch. Upstairs, the kitchen has a central island, tons of storage space, and a pantry. The living room is the perfect place to host friends or relax solo, and the dining area is bright and cheerful with sliding doors leading out onto the back deck overlooking the rear seating area, firepit, and parking pad. Two bedrooms and two four-piece bathrooms complete the main floor. Downstairs, the basement is waiting for you to bring your plans and build some serious equity. Give your REALTOR® a call and book a showing today!
For sale
C$467,500
403 S Caledonia Blvd W, Lethbridge, AB T1J 5W2
2beds
1,216sqft
Single Family Residence
Built in 2021
4,791 Square Feet Lot
$-- Zestimate®
C$384/sqft
C$-- HOA
What's special
Smart layoutUnbeatable curb appealLow-maintenance landscapingTons of storage spaceParking pad
- 21 hours |
- 5 |
- 0 |
Zillow last checked:
Listing updated:
Listed by:
William Vis, Associate,
Grassroots Realty Group,
John Guliker, Associate,
Grassroots Realty Group
Source: courtesy of Pillar9 System,MLS®#: A2339709 Originating MLS®#: Lethbridge and District
Originating MLS®#: Lethbridge and DistrictFacts & features
Interior
Bedrooms & bathrooms
- Bedrooms: 2
- Bathrooms: 2
- Full bathrooms: 2
Bedroom
- Level: Main
- Dimensions: 11`8" x 9`6"
Other
- Level: Main
- Dimensions: 11`9" x 19`4"
Other
- Level: Main
- Dimensions: 8`4" x 4`11"
Other
- Level: Main
- Dimensions: 8`3" x 4`11"
Dining room
- Level: Main
- Dimensions: 12`5" x 6`11"
Foyer
- Level: Main
- Dimensions: 14`9" x 7`2"
Kitchen
- Level: Main
- Dimensions: 18`4" x 13`2"
Laundry
- Level: Lower
- Dimensions: 11`4" x 9`8"
Living room
- Level: Main
- Dimensions: 14`8" x 14`2"
Other
- Level: Lower
- Dimensions: 11`4" x 25`4"
Other
- Level: Lower
- Dimensions: 14`1" x 33`0"
Heating
- Forced Air
Cooling
- Central Air
Appliances
- Included: Dishwasher, Dryer, Microwave, Refrigerator, Stove(s), Washer
- Laundry: In Basement, Laundry Room, Lower Level
Features
- Kitchen Island, Pantry, Storage
- Flooring: Vinyl
- Windows: Window Coverings
- Basement: Full
- Has fireplace: No
Interior area
- Total interior livable area: 1,216 sqft
Video & virtual tour
Property
Parking
- Total spaces: 2
- Parking features: Parking Pad
- Has uncovered spaces: Yes
Features
- Levels: Bi-Level
- Stories: 1
- Patio & porch: Deck, Front Porch, Rear Porch
- Exterior features: Fire Pit, Private Yard
- Fencing: Fenced
- Frontage length: 13.41M 44`0"
Lot
- Size: 4,791 Square Feet
- Features: Back Lane, Back Yard, Few Trees, Front Yard, Landscaped, Low Maintenance Landscape
Details
- Parcel number: 112182003
- Zoning: R
Construction
Type & style
- Home type: SingleFamily
- Property subtype: Single Family Residence
Materials
- Wood Frame
- Foundation: Concrete Perimeter
- Roof: Asphalt Shingle
Condition
- New construction: No
- Year built: 2021
Community & HOA
Community
- Features: Other, Sidewalks, Street Lights
- Subdivision: The Crossings
HOA
- Has HOA: No
Location
- Region: Lethbridge
Financial & listing details
- Price per square foot: C$384/sqft
- Date on market: 8/25/2026
- Inclusions: N/A
Price history
Price history is unavailable.
Public tax history
Tax history is unavailable.
Climate risks
Neighborhood: Garry Station
Nearby schools
GreatSchools rating
No schools nearby
We couldn't find any schools near this home.
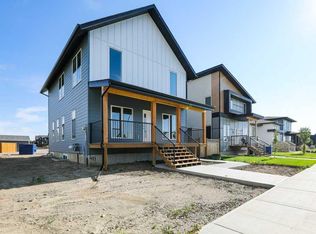
- C$589,9504 bd3 ba1.9k sqft411 S Caledonia Blvd W, Lethbridge, AB T1J5W2New Construction
- C$132,0004,356 sqft660 Devonia Rd W, Lethbridge, AB T1J5J7Lot/Land
- C$609,9003 bd3 ba1.8k sqft664 E Devonia Rd W, Lethbridge, AB T1J5J7New Construction

- C$699,9003 bd3 ba2.1k sqft668 E Devonia Rd W, Lethbridge, AB T1J5J7New Construction

- C$949,9005 bd3 ba1.6k sqft1060 N Caledonia Pl W, Lethbridge, AB T1J5W1For Sale
- C$849,9005 bd4 ba2.2k sqft1039 S Caledonia Pl W, Lethbridge, AB T1J5W1For Sale
- C$789,9005 bd5 ba1.7k sqft681 W Devonia Rd W, Lethbridge, AB T1J5W3New Construction
- C$574,9003 bd3 ba1.9k sqft489 E Devonia Way W, Lethbridge, AB T1J5J6For Sale
Similar homes
- C$530,0005 bd3 ba1.2k sqft1369 SE Pacific Cir W, Lethbridge, AB T1J 5V3For Sale
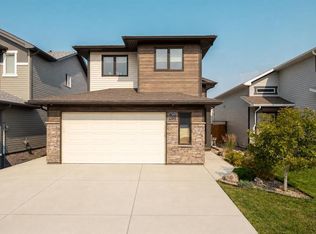 MLS ID #A2339084, Ryan Kress, Associate, Renzo Real Estate. courtesy of Pillar9 System
 - C$449,9003 bd3 ba1k sqft352 S Crocus Ter W, Lethbridge, AB T1J 5J3For Sale
 MLS ID #A2338574, Louis Balog, Associate, Re/Max Real Estate - Lethbridge. courtesy of Pillar9 System
 - C$499,0004 bd4 ba1.4k sqft417 SE Moonlight Way W, Lethbridge, AB T1J 5M8For Sale
 MLS ID #A2335536, Dharmesh Patel, Associate, Lethbridge Real Estate.Com. courtesy of Pillar9 System
 - C$429,9004 bd2 ba1k sqft50 E Chilcotin Way W, Lethbridge, AB T1K 7L7For Sale
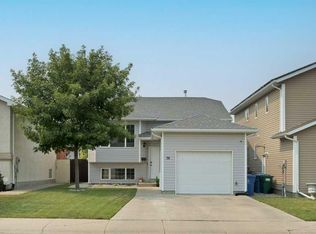 MLS ID #A2337027, Cretia Bergquist, Associate, Century 21 Foothills Real Estate. courtesy of Pillar9 System
 - C$460,0004 bd4 ba1.7k sqft100 S Eton Rd W, Lethbridge, AB T1K 4V2For SaleMLS ID #A2336681, Whitney Maronda, Associate, Re/Max Real Estate - Lethbridge. courtesy of Pillar9 System
- C$444,9004 bd4 ba1.4k sqft270 E Grassland Blvd W, Lethbridge, AB T1J 5S4For SaleMLS ID #A2337698, Wael Dleikan, Associate, Real Broker. courtesy of Pillar9 System
- C$515,0005 bd3 ba1.1k sqft432 Firelight Point W, Lethbridge, AB T1J 5B4For SaleMLS ID #A2322617, Lisa Shaw, Associate, Onyx Realty Ltd.. courtesy of Pillar9 System
- C$474,9003 bd3 ba1.2k sqft275 S Mount Sunburst Way W, Lethbridge, AB T1K 2S6For SaleMLS ID #A2325498, Kassi Iwaasa, Broker, Southern Sky Real Estate. courtesy of Pillar9 System
- C$459,9005 bd3 ba1.1k sqft10 E Trent Rd W, Lethbridge, AB T1K 4N2For SaleMLS ID #A2310682, Sam Baker, Associate, Re/Max House Of Real Estate. courtesy of Pillar9 System
- C$449,9003 bd3 ba1.1k sqft204 SW Mount Rundle Rd W, Lethbridge, AB T1K 7E9For SaleMLS ID #A2335240, Shawn Ormston, Associate, Real Broker. courtesy of Pillar9 System
- C$593,9853 bd4 ba1.7k sqft437 S Devonia Way W, Lethbridge, AB T1J 5J7For SaleMLS ID #A2329586, Sarah Gardner, Associate, Exp Realty Of Canada. courtesy of Pillar9 System
- C$527,0004 bd3 ba1.3k sqft62 E Coalbanks Gate W, Lethbridge, AB T1J 2A1For SaleMLS ID #A2332365, Tawny Dere, Associate, Real Broker. courtesy of Pillar9 System
- C$497,0003 bd3 ba1.1k sqft97 N Laval Ct W, Lethbridge, AB T1K 4G2For SaleMLS ID #A2304386, Michael Simpson, Associate, 2 Percent Realty. courtesy of Pillar9 System
- C$439,9003 bd3 ba1.4k sqft270 E Couleesprings Ter S #3, Lethbridge, AB T1K 5P1For SaleMLS ID #A2339162, Gina Gurney, Associate, Exp Realty Of Canada. courtesy of Pillar9 System
- C$409,9002 bd4 ba1.3k sqft83 NE Aquitania Cir W #4, Lethbridge, AB T1J 5M5For SaleMLS ID #A2334894, Kyle Lebeau, Broker, Century 21 Foothills South Real Estate. courtesy of Pillar9 System
- C$578,9004 bd4 ba1.6k sqft279 E Northlander Bnd W, Lethbridge, AB T1J 5N1For SaleMLS ID #A2336145, Tracey Dumonceau, Associate, Lethbridge Real Estate.Com. courtesy of Pillar9 System
- C$570,0003 bd3 ba1.7k sqft1219 NW Pacific Cir W, Lethbridge, AB T1J 5V4For SaleMLS ID #A2322287, Jonathan David, Broker, Pg Direct Realty Ltd.. courtesy of Pillar9 System
- C$379,9004 bd1 ba840 sqft1009 S 6th Ave N, Lethbridge, AB T1H 0S3For SaleMLS ID #A2339566, Kirby Maronda, Associate, Re/Max Real Estate - Lethbridge. courtesy of Pillar9 System
- C$455,0003 bd3 ba1.2k sqft486 Mary Cameron Cres N, Lethbridge, AB T1H 6V6For SaleMLS ID #A2334784, Kristen Brown, Associate, Lethbridge Real Estate.Com. courtesy of Pillar9 System
- C$559,9004 bd3 ba1.4k sqft320 E Aquitania Blvd W, Lethbridge, AB T1J 5L4New ConstructionMLS ID #A2336538, Eric Dekens, Associate, Lethbridge Real Estate.Com. courtesy of Pillar9 System
