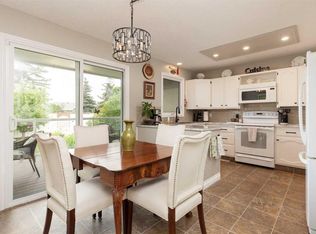
As you enter this home, you’ll immediately appreciate its warmth, character, and charm. Vaulted ceilings with beautiful cedar wood detailing, a wood-burning fireplace, and large front windows create a bright and inviting main floor. The living space is exceptionally generous, offering plenty of flexibility for a formal dining area, multiple sitting spaces, or even a dedicated homework or office station. The kitchen features freshly painted cabinetry that coordinates beautifully with the additional built-in storage added to the dining area. New vinyl plank flooring flows throughout the main floor, giving the space a fresh and cohesive look. Numerous updates have enhanced both the style and functionality of the home, including updated baseboards and casings, removal of much of the popcorn ceiling, and thoughtfully added storage in the kitchen, dining area, laundry room and bedroom closets. These improvements have significantly increased the everyday functionality of the home. Bathroom updates include new sinks and countertops, an updated toilet, and the addition of a pocket door in the half bath. The spacious main bathroom is complete with a relaxing soaker tub and corner shower. A spindle staircase leads to the second floor, where you’ll find all three bedrooms—and they are all a great size! Additional improvements include the roof, which was replaced in 2011, along with the furnace and central air conditioning. The single attached garage measures approximately 15’ x 23’, is insulated and drywalled, and features an updated overhead door installed in 2018. Outside, the fully fenced yard offers underground sprinklers, a large deck, mature trees, and a newer storage shed—providing a wonderful outdoor space to relax and enjoy.
For sale
C$460,000
100 S Eton Rd W, Lethbridge, AB T1K 4V2
4beds
1,762sqft
Single Family Residence
Built in 1978
4,791 Square Feet Lot
$-- Zestimate®
C$261/sqft
C$-- HOA
What's special
Wood-burning fireplaceFormal dining areaMultiple sitting spacesFreshly painted cabinetryUpdated baseboards and casingsUpdated toiletFully fenced yard
- 1 day |
- 18 |
- 0 |
Zillow last checked:
Listing updated:
Listed by:
Whitney Maronda, Associate,
Re/Max Real Estate - Lethbridge,
Kirby Maronda, Associate,
Re/Max Real Estate - Lethbridge
Source: courtesy of Pillar9 System,MLS®#: A2336681 Originating MLS®#: Lethbridge and District
Originating MLS®#: Lethbridge and DistrictFacts & features
Interior
Bedrooms & bathrooms
- Bedrooms: 4
- Bathrooms: 4
- Full bathrooms: 3
- 1/2 bathrooms: 1
Bedroom
- Level: Upper
- Dimensions: 11`0" x 8`11"
Other
- Level: Upper
- Dimensions: 11`9" x 14`1"
Bedroom
- Level: Basement
- Dimensions: 9`5" x 10`5"
Bedroom
- Level: Second
- Dimensions: 11`7" x 12`11"
Other
- Level: Main
- Dimensions: 2`7" x 6`3"
Other
- Level: Upper
- Dimensions: 7`10" x 10`11"
Other
- Level: Basement
- Dimensions: 8`3" x 8`10"
Other
- Level: Upper
- Dimensions: 7`10" x 4`11"
Dining room
- Level: Main
- Dimensions: 12`2" x 11`1"
Family room
- Level: Basement
- Dimensions: 22`9" x 15`4"
Other
- Level: Basement
- Dimensions: 9`6" x 9`6"
Kitchen
- Level: Main
- Dimensions: 15`2" x 11`1"
Laundry
- Level: Main
- Dimensions: 8`11" x 11`0"
Living room
- Level: Main
- Dimensions: 19`1" x 25`9"
Storage
- Level: Basement
- Dimensions: 3`3" x 10`8"
Heating
- Forced Air, Natural Gas
Cooling
- Central Air
Appliances
- Included: Dishwasher, Refrigerator, Stove(s), Washer/Dryer
- Laundry: In Hall
Features
- Open Floorplan, Pantry, Tile Counters
- Flooring: Tile
- Windows: Window Coverings
- Basement: Full
- Has fireplace: No
Interior area
- Total interior livable area: 1,762 sqft
Video & virtual tour
Property
Parking
- Total spaces: 2
- Parking features: Single Garage Attached
- Attached garage spaces: 1
Features
- Levels: Two,2 Storey
- Stories: 1
- Patio & porch: Deck, Patio
- Exterior features: Other
- Has spa: Yes
- Spa features: Bath
- Fencing: Fenced
- Frontage length: 13.72M 45`0"
Lot
- Size: 4,791 Square Feet
- Features: Back Yard, Corner Lot, Front Yard, Landscaped, Lawn, Treed
Details
- Parcel number: 112729173
- Zoning: R-L
Construction
Type & style
- Home type: SingleFamily
- Property subtype: Single Family Residence
Materials
- Stucco, Wood Frame, Wood Siding
- Foundation: Concrete Perimeter
- Roof: Asphalt
Condition
- New construction: No
- Year built: 1978
Community & HOA
Community
- Features: Park, Sidewalks, Street Lights
- Subdivision: Varsity Village
HOA
- Has HOA: No
Location
- Region: Lethbridge
Financial & listing details
- Price per square foot: C$261/sqft
- Date on market: 8/14/2026
- Inclusions: Air Conditioner, Dishwasher, Fridge, Stove, Washer and Dryer, Water Softener, Underground Sprinklers, Window coverings including curtains, rods, and blinds, Garage Door Opener, Shed, basement shelving in cold room & shelving, floating shelves and mirror upstairs
Price history
Price history is unavailable.
Public tax history
Tax history is unavailable.
Climate risks
Neighborhood: Varsity Village
Nearby schools
GreatSchools rating
No schools nearby
We couldn't find any schools near this home.
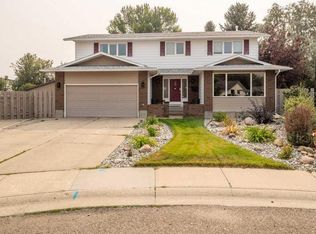
- C$875,0005 bd4 ba3.1k sqft39 N Eton Rd W, Lethbridge, AB T1K4T9For Sale
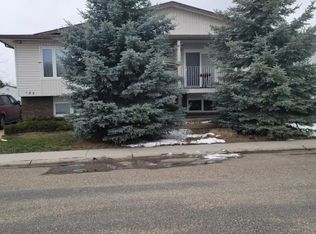
- C$--1 bd1 ba900 sqft125 Eton Rd W #1A, Lethbridge, AB T1K4T9Off Market
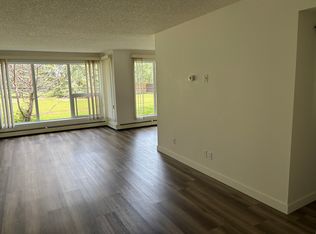
- C$1,7001 bd1 ba898 sqft65 Temple Blvd W, Lethbridge, AB T1K4Z8For Rent
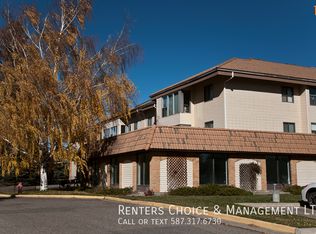
- C$--2 bd1 ba-- sqft302 65 Temple Blvd W, Lethbridge, AB T1KOff Market
- C$--2 bd1 ba840 sqft75 Temple Blvd W #112, Lethbridge, AB T1K5M2Off Market
- C$1,5002 bd1 ba953 sqft65 Temple Blvd W #208, Lethbridge, AB T1K5M2For Rent
- C$229,9001 bd1 ba694 sqft75 NW Temple Blvd W #209, Lethbridge, AB T1K5M2For Sale
- C$--4 bd3 ba-- sqft10 Temple Cres W, Lethbridge, AB T1K4T4Off Market
Similar homes
- C$509,9004 bd4 ba2k sqft42 N Ridgewood Blvd W, Lethbridge, AB T1K 6B9For Sale
 MLS ID #A2337724, Geoff Sommerfeldt, Associate Broker, Maxwell Capital Realty - Lethbridge. courtesy of Pillar9 System
 - C$499,0004 bd4 ba1.4k sqft417 SE Moonlight Way W, Lethbridge, AB T1J 5M8For Sale
 MLS ID #A2335536, Dharmesh Patel, Associate, Lethbridge Real Estate.Com. courtesy of Pillar9 System
 - C$469,9004 bd5 ba1.2k sqft197 E Oxford Rd W, Lethbridge, AB T1K 4V6For Sale
 MLS ID #A2307409, Kimberly Campbell, Broker, Custom Real Estate Solutions Ltd. courtesy of Pillar9 System
 - C$499,9004 bd3 ba1.1k sqft10 E Seneca Pl W, Lethbridge, AB T1K 4M7For Sale
 MLS ID #A2332554, Miles Godlonton, Associate Broker, Lethbridge Real Estate.Com. courtesy of Pillar9 System
 - C$519,9004 bd4 ba1.8k sqft41 S Simon Fraser Blvd W, Lethbridge, AB T1K 4R1For SaleMLS ID #A2325178, Michele Versteeg, Associate, Lethbridge Real Estate.Com. courtesy of Pillar9 System
- C$349,7003 bd2 ba944 sqft47 Princeton Cres SE, Lethbridge, AB T1K 4S5For SaleMLS ID #A2335130, Cindy Guan, Associate, Maxwell Devonshire Realty. courtesy of Pillar9 System
- C$459,9005 bd3 ba1.1k sqft10 E Trent Rd W, Lethbridge, AB T1K 4N2For SaleMLS ID #A2310682, Sam Baker, Associate, Re/Max House Of Real Estate. courtesy of Pillar9 System
- C$475,0004 bd3 ba1.3k sqft210 E Ojibwa Pl W, Lethbridge, AB T1K 5K6For SaleMLS ID #A2328748, Courtney Zimmer, Associate, Exp Realty Of Canada. courtesy of Pillar9 System
- C$447,5004 bd3 ba1k sqft106 E Blackfoot Ct W, Lethbridge, AB T1K 7W1For SaleMLS ID #A2335125, Brad Cook, Associate Broker, Sutton Group - Lethbridge. courtesy of Pillar9 System
- C$439,9005 bd2 ba1k sqft32 Lemoyne Cres W, Lethbridge, AB T1K 4A5For SaleMLS ID #A2328584, Wael Dleikan, Associate, Real Broker. courtesy of Pillar9 System
- C$375,0003 bd2 ba950 sqft23 S Nebraska Rd W, Lethbridge, AB T1K 3Z6For SaleMLS ID #A2336144, Kayla Adamowicz, Associate, Onyx Realty Ltd.. courtesy of Pillar9 System
- C$524,9005 bd4 ba1.9k sqft729 E Columbia Blvd W, Lethbridge, AB T1K 5H1For SaleMLS ID #A2317688, Angel Cortes Alcocer, Associate, 2 Percent Realty. courtesy of Pillar9 System
- C$449,9003 bd3 ba1.1k sqft204 SW Mount Rundle Rd W, Lethbridge, AB T1K 7E9For SaleMLS ID #A2335240, Shawn Ormston, Associate, Real Broker. courtesy of Pillar9 System
- C$430,0004 bd3 ba1.1k sqft73 S McGill Blvd W, Lethbridge, AB T1K 3V7For SaleMLS ID #A2306770, Douglas Dubnyk, Associate, Re/Max Real Estate - Lethbridge. courtesy of Pillar9 System
- C$429,0004 bd3 ba1k sqft47 S Chilcotin Cres W, Lethbridge, AB T1K 7G9For SaleMLS ID #A2333822, Roberta Derksen, Associate, Royal Lepage South Country - Lethbridge. courtesy of Pillar9 System
- C$489,9003 bd3 ba1.1k sqft187 Cowichan Ct W, Lethbridge, AB T1K 7T7For SaleCentury 21 Canada
- C$397,5004 bd2 ba1.2k sqft82 NE Harvard Cres W, Lethbridge, AB T1K 6R4For SaleMLS ID #A2310623, Bryan Pereverseff, Associate, Royal Lepage South Country - Lethbridge. courtesy of Pillar9 System
- C$525,0004 bd4 ba1.6k sqft17 Coalbanks Line W, Lethbridge, AB T1J 4H6For SaleMLS ID #A2326571, Kristen Brown, Associate, Lethbridge Real Estate.Com. courtesy of Pillar9 System
- C$650,0005 bd4 ba1.7k sqft810 NW Keystone Mdws W, Lethbridge, AB T1JFor SaleMLS ID #A2336221, Tyler Martineau, Associate Broker, Real Broker. courtesy of Pillar9 System
- C$497,0003 bd3 ba1.1k sqft97 N Laval Ct W, Lethbridge, AB T1K 4G2For SaleMLS ID #A2304386, Michael Simpson, Associate, 2 Percent Realty. courtesy of Pillar9 System
