Welcome to 729 Columbia Boulevard W, a beautifully maintained 2-storey home situated on a desirable corner lot in one of Lethbridge's most convenient west-side locations. Offering 5 bedrooms and 3.5 bathrooms, this spacious home provides plenty of room for growing families while also presenting excellent investment potential. Pride of ownership is evident throughout, with the home showing in exceptional condition and ready for its next owners to move in and enjoy. Large windows fill the space with natural light, creating a bright and welcoming atmosphere. The charming chimney adds character and curb appeal, while central air conditioning and recent furnace updates provide added comfort and peace of mind. Step outside to enjoy the beautifully landscaped yard, complete with underground sprinklers and a stunning patio area perfect for entertaining family and friends. The attached double garage adds convenience and functionality, while the corner lot offers additional space, privacy, and presence. Ideally located just minutes from schools, parks, playgrounds, shopping, and everyday amenities, this home combines comfort, space, and an unbeatable location. An added bonus for buyers: the seller is highly motivated and has priced this home aggressively, creating an exceptional opportunity to own a well-cared-for property at an attractive value. Homes in this condition, size, and location are rarely offered at such a competitive price. Whether you're searching for your forever family home or a strong investment opportunity, this west-side gem is a must-see.
For sale
C$524,900
729 E Columbia Blvd W, Lethbridge, AB T1K 5H1
5beds
1,910sqft
Single Family Residence
Built in 1978
5,662 Square Feet Lot
$-- Zestimate®
C$275/sqft
C$-- HOA
What's special
- 49 days |
- 27 |
- 2 |
Zillow last checked:
Listing updated:
Listed by:
Angel Cortes Alcocer, Associate,
2 Percent Realty
Source: courtesy of Pillar9 System,MLS®#: A2317688 Originating MLS®#: Lethbridge and District
Originating MLS®#: Lethbridge and DistrictFacts & features
Interior
Bedrooms & bathrooms
- Bedrooms: 5
- Bathrooms: 4
- Full bathrooms: 3
- 1/2 bathrooms: 1
Other
- Level: Second
- Dimensions: 12`5" x 16`4"
Bedroom
- Level: Second
- Dimensions: 9`11" x 13`11"
Bedroom
- Level: Second
- Dimensions: 9`11" x 10`7"
Bedroom
- Level: Basement
- Dimensions: 14`8" x 10`2"
Bedroom
- Level: Basement
- Dimensions: 13`5" x 11`0"
Other
- Level: Second
- Dimensions: 7`8" x 8`1"
Other
- Level: Main
- Dimensions: 7`4" x 4`7"
Other
- Level: Basement
- Dimensions: 7`0" x 7`1"
Other
- Level: Second
- Dimensions: 7`11" x 10`11"
Heating
- Forced Air
Cooling
- Central Air
Appliances
- Included: None
- Laundry: Laundry Room
Features
- Ceiling Fan(s), See Remarks
- Flooring: Carpet, Ceramic Tile
- Basement: Full
- Number of fireplaces: 1
- Fireplace features: Wood Burning
Interior area
- Total interior livable area: 1,910 sqft
Video & virtual tour
Property
Parking
- Total spaces: 4
- Parking features: Double Garage Attached
- Attached garage spaces: 2
Features
- Levels: Two,2 Storey
- Stories: 1
- Patio & porch: Patio
- Exterior features: Other
- Fencing: Fenced
- Frontage length: 16.76M 55`0"
Lot
- Size: 5,662 Square Feet
- Features: Back Lane, Back Yard, Corner Lot
Details
- Parcel number: 101407721
- Zoning: R-L
Construction
Type & style
- Home type: SingleFamily
- Property subtype: Single Family Residence
Materials
- Stucco
- Foundation: Concrete Perimeter
- Roof: Asphalt Shingle
Condition
- New construction: No
- Year built: 1978
Community & HOA
Community
- Features: Other
- Subdivision: Varsity Village
HOA
- Has HOA: No
Location
- Region: Lethbridge
Financial & listing details
- Price per square foot: C$275/sqft
- Date on market: 6/4/2026
- Date available: 08/12/2026
- Inclusions: Window coverings, curtains and rods, washer, dryer, stove, fridge, microwave, dishwasher
Angel Cortes Alcocer, Associate
Angel Cortes Alcocer, Associate
(587) 220-6529
By pressing Contact Agent, you agree that the real estate professional identified above may call/text you about your search, which may involve use of automated means and pre-recorded/artificial voices. You don't need to consent as a condition of buying any property, goods, or services. Message/data rates may apply. You also agree to our Terms of Use. Zillow does not endorse any real estate professionals. We may share information about your recent and future site activity with your agent to help them understand what you're looking for in a home.
Price history
Price history is unavailable.
Public tax history
Tax history is unavailable.
Climate risks
Neighborhood: Varsity Village
Nearby schools
GreatSchools rating
No schools nearby
We couldn't find any schools near this home.
- C$1,8503 bd2 ba-- sqft62A Oxford Rd W, Lethbridge, AB T1K4V5For Rent
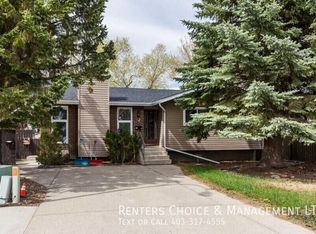
- C$430,0004 bd3 ba1k sqft46 N Oxford Rd W, Lethbridge, AB T1K4V4For Sale

- C$1,7001 bd1 ba898 sqft65 Temple Blvd W, Lethbridge, AB T1K4Z8For Rent
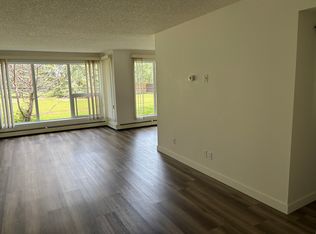
- C$--1 bd1 ba900 sqft125 Eton Rd W #1A, Lethbridge, AB T1K4T9Off Market
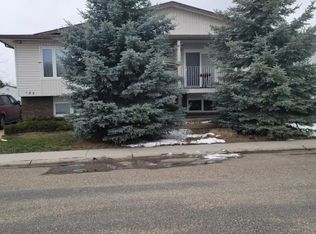
- C$229,9001 bd1 ba694 sqft75 NW Temple Blvd W #209, Lethbridge, AB T1K5M2For Sale
- C$1,5002 bd1 ba953 sqft65 Temple Blvd W #208, Lethbridge, AB T1K5M2For Rent
- C$--2 bd1 ba-- sqft302 65 Temple Blvd W, Lethbridge, AB T1KOff Market
- C$--2 bd1 ba840 sqft75 Temple Blvd W #112, Lethbridge, AB T1K5M2Off Market
Similar homes
- C$525,0004 bd4 ba1.8k sqft41 S Simon Fraser Blvd W, Lethbridge, AB T1K 4R1For Sale
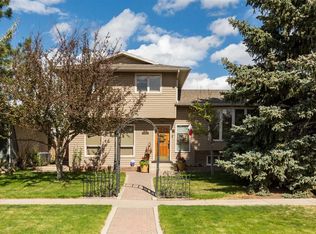 MLS ID #A2325178, Michele Versteeg, Associate, Lethbridge Real Estate.Com. courtesy of Pillar9 System
 - C$534,9995 bd3 ba1.2k sqft111 Firelight Way W, Lethbridge, AB T1J 4B2For Sale
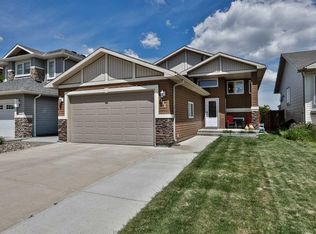 MLS ID #A2321144, Brent Black, Associate Broker, Re/Max Real Estate - Lethbridge. courtesy of Pillar9 System
 - C$519,9003 bd3 ba1.4k sqft86 NW Riverstone Blvd W, Lethbridge, AB T1K 7X5For SaleMLS ID #A2330286, Michael Shanks, Associate Broker, Lethbridge Real Estate.Com. courtesy of Pillar9 System
- C$539,9994 bd3 ba1.1k sqft27 Firelight Way W, Lethbridge, AB T1J 4W1For Sale
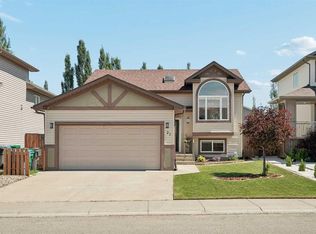 MLS ID #A2326918, Amy Tamaki, Associate, Onyx Realty Ltd.. courtesy of Pillar9 System
 - C$519,9003 bd3 ba1.1k sqft215 SE Grand River Blvd W, Lethbridge, AB T1K 8C5For SaleMLS ID #A2331315, Jim Archer, Associate, Century 21 Foothills South Real Estate. courtesy of Pillar9 System
- C$475,0004 bd3 ba1.3k sqft210 E Ojibwa Pl W, Lethbridge, AB T1K 5K6For SaleMLS ID #A2328748, Courtney Zimmer, Associate, Exp Realty Of Canada. courtesy of Pillar9 System
- C$529,9004 bd3 ba1.2k sqft50 E Sherwood Cres W, Lethbridge, AB T1K 6G3For SaleMLS ID #A2327722, Ty Gibson, Associate, Real Broker. courtesy of Pillar9 System
- C$469,9005 bd3 ba1.1k sqft10 E Trent Rd W, Lethbridge, AB T1K 4N2For SaleMLS ID #A2310682, Sam Baker, Associate, Re/Max House Of Real Estate. courtesy of Pillar9 System
- C$459,0005 bd2 ba1k sqft77 SW Blackfoot Cres W, Lethbridge, AB T1K 7P7For SaleMLS ID #A2329530, Jennifer Brodoway, Associate, Lethbridge Real Estate.Com. courtesy of Pillar9 System
- C$599,9005 bd4 ba1.8k sqft206 N Twinriver Rd W, Lethbridge, AB T1J 5G1For SaleMLS ID #A2324376, Mitch Harty, Associate, Lethbridge Real Estate.Com. courtesy of Pillar9 System
- C$609,9005 bd4 ba2k sqft287 E Firelight Cres W, Lethbridge, AB T1J 5B4For SaleMLS ID #A2319706, Shauna Gruninger, Associate, Re/Max Real Estate - Lethbridge. courtesy of Pillar9 System
- C$525,0004 bd4 ba1.3k sqft59 SW Lasalle Rd W, Lethbridge, AB T1J 5G8For SaleMLS ID #A2327676, Glen Lengyel, Associate, Onyx Realty Ltd.. courtesy of Pillar9 System
- C$469,0005 bd2 ba1k sqft334 N Keystone Ln W, Lethbridge, AB T1J 4A1For SaleMLS ID #A2326459, Clark Paul, Associate, Re/Max Real Estate - Lethbridge. courtesy of Pillar9 System
- C$534,9005 bd2 ba1.7k sqft936 E 13th St S, Lethbridge, AB T1J 2X2For SaleMLS ID #A2320941, Kirby Maronda, Associate, Re/Max Real Estate - Lethbridge. courtesy of Pillar9 System
- C$569,9005 bd3 ba1.1k sqft8 S Riverton Cres W, Lethbridge, AB T1K 5P3For SaleMLS ID #A2323674, Kent Earl, Associate, Lethbridge Real Estate.Com. courtesy of Pillar9 System
- C$497,0003 bd3 ba1.1k sqft97 N Laval Ct W, Lethbridge, AB T1K 4G2For SaleMLS ID #A2304386, Michael Simpson, Associate, 2 Percent Realty. courtesy of Pillar9 System
- C$499,9004 bd3 ba1.4k sqft123 E Stoney Cres W, Lethbridge, AB T1K 7B2For SaleMLS ID #A2321297, Tara Di Vincenzo, Associate, Remax Innovations. courtesy of Pillar9 System
- C$539,0005 bd2 ba1.1k sqft1726 N 13th Ave S, Lethbridge, AB T1K 0R9For SaleMLS ID #A2324661, Kristen Brown, Associate, Lethbridge Real Estate.Com. courtesy of Pillar9 System
- C$525,0004 bd3 ba1.2k sqft66 Pheasant Rd N, Lethbridge, AB T1H 4X4For SaleMLS ID #A2327480, Dillon Rochon, Associate, 2 Percent Realty. courtesy of Pillar9 System
- C$569,9005 bd2 ba1.6k sqft1611 W 24th St S, Lethbridge, AB T1K 2M2For SaleMLS ID #A2311699, Cary Ronspies, Associate, Re/Max Real Estate - Lethbridge. courtesy of Pillar9 System
