Welcome to this bright and beautifully maintained 2-storey, perfectly designed for growing families looking for space, comfort, and convenience. With 4 bedrooms, 2.5 bathrooms, a versatile den, and multiple living areas, this home offers room for everyone to spread out while still creating those special moments together. The main floor features a welcoming living room, flexible dining area, and a functional kitchen with a sunny breakfast nook—the perfect spot for family breakfasts or homework sessions. Enjoy the west facing backyard complete with a deck, bbq hook up, shed for extra storage and a fenced yard. Upstairs, the spacious primary retreat offers a walk-in closet and private ensuite, while two additional bedrooms and a full bathroom provide the ideal setup for young families. The fully finished basement adds even more flexibility with a fourth bedroom, den, and large recreation area—perfect for a playroom, teen hangout, home gym, or movie nights. Families will appreciate the unbeatable location, with schools for all ages just minutes away, making morning routines and after-school activities a breeze. Grocery stores, shopping, restaurants, parks, and everyday amenities are all conveniently close by, allowing you to spend less time commuting and more time enjoying life. Whether it's a quick trip for groceries, family dinner out, or a walk to nearby green spaces, everything you need is within easy reach. This is the kind of home where families can grow, make memories, and enjoy the convenience of a well-connected community. Move-in ready and packed with value, this is an opportunity you won't want to miss.
For sale
C$499,900
123 E Stoney Cres W, Lethbridge, AB T1K 7B2
4beds
1,418sqft
Single Family Residence
Built in 1996
3,920 Square Feet Lot
$-- Zestimate®
C$353/sqft
C$-- HOA
What's special
Versatile denFlexible dining areaFunctional kitchenSunny breakfast nookWest facing backyardBbq hook upShed for extra storage
- 28 days |
- 23 |
- 1 |
Zillow last checked:
Listing updated:
Listed by:
Tara Di Vincenzo, Associate,
Remax Innovations
Source: courtesy of Pillar9 System,MLS®#: A2321297 Originating MLS®#: Calgary
Originating MLS®#: CalgaryFacts & features
Interior
Bedrooms & bathrooms
- Bedrooms: 4
- Bathrooms: 3
- Full bathrooms: 2
- 1/2 bathrooms: 1
Bedroom
- Level: Second
- Dimensions: 10`3" x 9`5"
Bedroom
- Level: Second
- Dimensions: 11`5" x 9`8"
Other
- Level: Second
- Dimensions: 11`4" x 19`1"
Bedroom
- Level: Lower
- Dimensions: 10`11" x 17`9"
Other
- Level: Main
- Dimensions: 5`6" x 9`5"
Other
- Level: Second
- Dimensions: 7`11" x 4`11"
Other
- Level: Second
- Dimensions: 7`5" x 7`5"
Den
- Level: Lower
- Dimensions: 11`0" x 8`10"
Dining room
- Level: Main
- Dimensions: 13`3" x 10`8"
Family room
- Level: Main
- Dimensions: 15`4" x 10`11"
Other
- Level: Lower
- Dimensions: 10`11" x 5`8"
Game room
- Level: Lower
- Dimensions: 14`4" x 26`6"
Kitchen
- Level: Main
- Dimensions: 11`8" x 11`1"
Living room
- Level: Main
- Dimensions: 11`4" x 13`5"
Heating
- Forced Air
Cooling
- Central Air
Appliances
- Included: Dishwasher, Dryer, Microwave Hood Fan, Refrigerator, Stove(s), Washer
- Laundry: Main Level
Features
- Granite Counters, Kitchen Island, Walk-In Closet(s)
- Flooring: Carpet, Ceramic Tile, Linoleum
- Windows: Window Coverings
- Basement: Full
- Number of fireplaces: 1
- Fireplace features: Gas
Interior area
- Total interior livable area: 1,418 sqft
Video & virtual tour
Property
Parking
- Total spaces: 4
- Parking features: Double Garage Attached
- Attached garage spaces: 2
Features
- Levels: Two,2 Storey
- Stories: 1
- Patio & porch: Deck, Front Porch
- Exterior features: BBQ gas line, Other
- Fencing: Fenced
- Frontage length: 36.00M 118`1"
Lot
- Size: 3,920 Square Feet
- Features: Back Lane, Back Yard, Front Yard
Details
- Parcel number: 112344358
- Zoning: R-L
Construction
Type & style
- Home type: SingleFamily
- Property subtype: Single Family Residence
Materials
- Vinyl Siding, Wood Frame
- Foundation: Concrete Perimeter
- Roof: Asphalt Shingle
Condition
- New construction: No
- Year built: 1996
Community & HOA
Community
- Features: Playground, Sidewalks, Street Lights
- Subdivision: Indian Battle Heights
HOA
- Has HOA: No
Location
- Region: Lethbridge
Financial & listing details
- Price per square foot: C$353/sqft
- Date on market: 6/24/2026
- Inclusions: Garage fridge, removable shed, t.v wall mount in primary bedroom, 2 Window A/C units and shelving in bedroom and main floor.
Tara Di Vincenzo, Associate
Tara Di Vincenzo, Associate
(403) 809-8401
By pressing Contact Agent, you agree that the real estate professional identified above may call/text you about your search, which may involve use of automated means and pre-recorded/artificial voices. You don't need to consent as a condition of buying any property, goods, or services. Message/data rates may apply. You also agree to our Terms of Use. Zillow does not endorse any real estate professionals. We may share information about your recent and future site activity with your agent to help them understand what you're looking for in a home.
Price history
Price history is unavailable.
Public tax history
Tax history is unavailable.
Climate risks
Neighborhood: Indian Battle Heights
Nearby schools
GreatSchools rating
No schools nearby
We couldn't find any schools near this home.
- C$--4 bd3 ba2.4k sqft119 Squamish Ct W, Lethbridge, AB T1K7M3Off Market

- C$569,9003 bd3 ba2k sqft23 SW Niska Pl W, Lethbridge, AB T1K6G9For Sale

- C$339,9004 bd4 ba1.2k sqft545 Highlands Blvd W #10, Lethbridge, AB T1J4V2For Sale
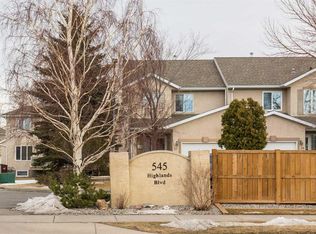
- C$--4 bd2 ba1.1k sqft11 Squamish Bay W, Lethbridge, AB T1K7R6Off Market

- C$--3 bd3 ba-- sqft430 Highlands Blvd W #3, Lethbridge, AB T1J5K5Off Market
- C$384,9003 bd4 ba1.1k sqft414 Highlands Blvd W #4, Lethbridge, AB T1J5K5For Sale
- C$--2 bd3 ba-- sqft482 Highlands Blvd W #2, Lethbridge, AB T1J5K5Off Market
- C$--3 bd4 ba1.4k sqft458 Highlands Blvd W #4, Lethbridge, AB T1J5K5Off Market
Similar homes
- C$529,9004 bd3 ba1.2k sqft50 E Sherwood Cres W, Lethbridge, AB T1K 6G3For Sale
 MLS ID #A2327722, Ty Gibson, Associate, Real Broker. courtesy of Pillar9 System
 - C$459,0005 bd2 ba1k sqft77 SW Blackfoot Cres W, Lethbridge, AB T1K 7P7For Sale
 MLS ID #A2329530, Jennifer Brodoway, Associate, Lethbridge Real Estate.Com. courtesy of Pillar9 System
 - C$475,0004 bd3 ba1.3k sqft210 E Ojibwa Pl W, Lethbridge, AB T1K 5K6For Sale
 MLS ID #A2328748, Courtney Zimmer, Associate, Exp Realty Of Canada. courtesy of Pillar9 System
 - C$530,0004 bd4 ba1.6k sqft17 Coalbanks Line W, Lethbridge, AB T1J 4H6For Sale
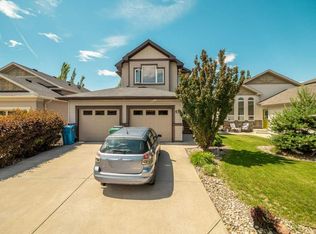 MLS ID #A2326571, Kristen Brown, Associate, Lethbridge Real Estate.Com. courtesy of Pillar9 System
 - C$539,9994 bd3 ba1.1k sqft27 Firelight Way W, Lethbridge, AB T1J 4W1For SaleMLS ID #A2326918, Amy Tamaki, Associate, Onyx Realty Ltd.. courtesy of Pillar9 System
- C$539,9004 bd3 ba1.3k sqft234 Keystone Ln W, Lethbridge, AB T1J 2R2For SaleMLS ID #A2324546, Julia Zanoni, Associate, Century 21 Foothills South Real Estate. courtesy of Pillar9 System
- C$515,0005 bd3 ba1.1k sqft432 Firelight Point W, Lethbridge, AB T1J 5B4For SaleMLS ID #A2322617, Lisa Shaw, Associate, Onyx Realty Ltd.. courtesy of Pillar9 System
- C$489,9003 bd3 ba1.2k sqft275 S Mount Sunburst Way W, Lethbridge, AB T1K 2S6For SaleMLS ID #A2325498, Kassi Iwaasa, Broker, Southern Sky Real Estate. courtesy of Pillar9 System
- C$439,9004 bd2 ba995 sqft571 SW Blackfoot Mnr W, Lethbridge, AB T1K 7W4For SaleMLS ID #A2324419, Catie Arceo, Associate, Real Broker. courtesy of Pillar9 System
- C$525,0004 bd4 ba1.8k sqft41 S Simon Fraser Blvd W, Lethbridge, AB T1K 4R1For SaleMLS ID #A2325178, Michele Versteeg, Associate, Lethbridge Real Estate.Com. courtesy of Pillar9 System
- C$534,9995 bd3 ba1.2k sqft111 Firelight Way W, Lethbridge, AB T1J 4B2For SaleMLS ID #A2321144, Brent Black, Associate Broker, Re/Max Real Estate - Lethbridge. courtesy of Pillar9 System
- C$499,9002 bd3 ba1.1k sqft240 NE Heritage Blvd W #11, Lethbridge, AB T1K 7H3For SaleMLS ID #A2318391, Lou Benis, Associate, Re/Max Real Estate - Lethbridge. courtesy of Pillar9 System
- C$384,9003 bd4 ba1.1k sqft414 Highlands Blvd W #4, Lethbridge, AB T1J 5K5For SaleMLS ID #A2330454, Andrew Atley, Associate, Real Broker. courtesy of Pillar9 System
- C$459,9004 bd3 ba1k sqft152 Mount Rundle Rd W, Lethbridge, AB T1K 7G1For SaleMLS ID #A2306631, Rachel Ingram, Associate, Exp Realty Of Canada. courtesy of Pillar9 System
- C$575,0004 bd4 ba1.8k sqft71 Coalbanks Gate W, Lethbridge, AB T1J 2A2For SaleMLS ID #A2329517, Rex Alcock, Associate, Onyx Realty Ltd.. courtesy of Pillar9 System
- C$469,9005 bd3 ba1.1k sqft10 E Trent Rd W, Lethbridge, AB T1K 4N2For SaleMLS ID #A2310682, Sam Baker, Associate, Re/Max House Of Real Estate. courtesy of Pillar9 System
- C$472,0004 bd3 ba1.4k sqft2409 W 20th St N, Lethbridge, AB T1H 4T9For SaleMLS ID #A2325229, Bryan Pereverseff, Associate, Royal Lepage South Country - Lethbridge. courtesy of Pillar9 System
- C$497,0003 bd3 ba1.1k sqft97 N Laval Ct W, Lethbridge, AB T1K 4G2For SaleMLS ID #A2304386, Michael Simpson, Associate, 2 Percent Realty. courtesy of Pillar9 System
- C$529,9004 bd3 ba1.2k sqft7 S Kodiak Blvd N, Lethbridge, AB T1H 6S7For SaleMLS ID #A2327160, Kassi Iwaasa, Broker, Southern Sky Real Estate. courtesy of Pillar9 System
- C$405,0003 bd2 ba1k sqft781 E Red Crow Blvd W, Lethbridge, AB T1K 7M4For SaleMLS ID #A2326430, Tracey Dumonceau, Associate, Lethbridge Real Estate.Com. courtesy of Pillar9 System
