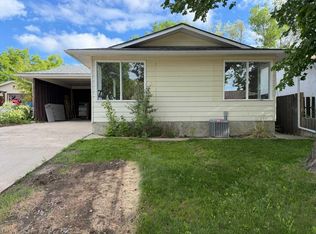
Charming, bright and affordable, this welcoming three-level split is ready for you to call home. It offers three comfortable bedrooms and two full bathrooms in a convenient location close to the University of Lethbridge, an elementary school, shopping and everyday amenities. Recent updates include fresh paint, new vinyl plank flooring throughout and a new shower in the basement washroom. The refrigerator is approximately one year old, and the dishwasher is approximately two years old.
For sale
C$349,700
47 Princeton Cres SE, Lethbridge, AB T1K 4S5
3beds
944sqft
Single Family Residence
Built in 1982
4,356 Square Feet Lot
$-- Zestimate®
C$370/sqft
C$-- HOA
What's special
Three-level splitThree comfortable bedroomsFresh paint
- 15 hours |
- 10 |
- 0 |
Zillow last checked:
Listing updated:
Listed by:
Cindy Guan, Associate,
Maxwell Devonshire Realty
Source: courtesy of Pillar9 System,MLS®#: A2335130 Originating MLS®#: Lethbridge and District
Originating MLS®#: Lethbridge and DistrictFacts & features
Interior
Bedrooms & bathrooms
- Bedrooms: 3
- Bathrooms: 2
- Full bathrooms: 2
Bedroom
- Level: Basement
- Dimensions: 11`1" x 8`7"
Other
- Level: Main
- Dimensions: 21`0" x 12`2"
Bedroom
- Level: Basement
- Dimensions: 11`7" x 8`7"
Other
- Level: Main
- Dimensions: 0`0" x 0`0"
Other
- Level: Main
- Dimensions: 0`0" x 0`0"
Family room
- Level: Basement
- Dimensions: 14`5" x 8`7"
Kitchen
- Level: Main
- Dimensions: 11`0" x 11`0"
Living room
- Level: Main
- Dimensions: 17`1" x 12`9"
Other
- Level: Main
- Dimensions: 10`0" x 10`0"
Heating
- Forced Air
Cooling
- Central Air
Appliances
- Included: Dishwasher, Double Oven, Electric Cooktop, Refrigerator, Washer
- Laundry: In Basement
Features
- Kitchen Island
- Basement: Full
- Number of fireplaces: 1
- Fireplace features: Electric
Interior area
- Total interior livable area: 944 sqft
Property
Parking
- Total spaces: 2
- Parking features: Parking Pad
- Has uncovered spaces: Yes
Features
- Levels: 3 Level Split
- Stories: 1
- Patio & porch: Deck
- Exterior features: BBQ gas line, Private Entrance, Private Yard
- Fencing: Fenced
- Frontage length: 9.45M 31`0"
Lot
- Size: 4,356 Square Feet
- Features: Pie Shaped Lot
Details
- Parcel number: 112019916
- Zoning: R-L
Construction
Type & style
- Home type: SingleFamily
- Property subtype: Single Family Residence
Materials
- Stucco, Vinyl Siding
- Foundation: Concrete Perimeter
- Roof: Asphalt Shingle
Condition
- New construction: No
- Year built: 1982
Community & HOA
Community
- Features: Fishing, Lake, Park, Playground
- Subdivision: Varsity Village
HOA
- Has HOA: No
Location
- Region: Lethbridge
Financial & listing details
- Price per square foot: C$370/sqft
- Date on market: 8/13/2026
- Inclusions: N/A
Price history
Price history is unavailable.
Public tax history
Tax history is unavailable.
Climate risks
Neighborhood: Varsity Village
Nearby schools
GreatSchools rating
No schools nearby
We couldn't find any schools near this home.
- C$349,9005 bd2 ba927 sqft65 S Princeton Cres W, Lethbridge, AB T1K4S5For Sale

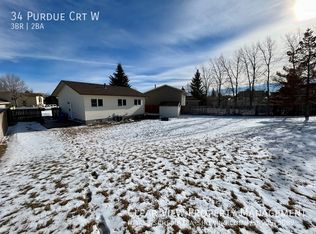
- C$--3 bd2 ba-- sqft34 Purdue Ct W, Lethbridge, AB T1K4R8Off Market
- C$--4 bd3 ba844 sqft14 Princeton Cres W, Lethbridge, AB T1K4S4Off Market

- C$--1 bd1 ba677 sqft590 Columbia Blvd W #323A514F0, Lethbridge, AB T1K5N8Off Market
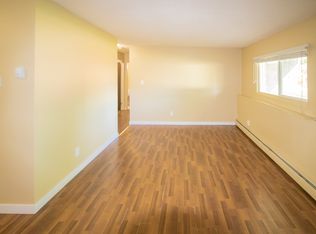
- C$--2 bd1 ba970 sqft590 Columbia Blvd W #B9B089BD0, Lethbridge, AB T1K5N8Off Market
- C$1,1251 bd1 ba677 sqft590 Columbia Blvd W #779966, Lethbridge, AB T1K5N8For Rent
- C$1,3502 bd1 ba970 sqft590 Columbia Blvd W #779967, Lethbridge, AB T1K5N8For Rent
- C$--2 bd1 ba970 sqft590 Columbia Blvd W, Lethbridge, AB T1K5N8Off Market
Similar homes
- C$375,0003 bd2 ba950 sqft23 S Nebraska Rd W, Lethbridge, AB T1K 3Z6For Sale
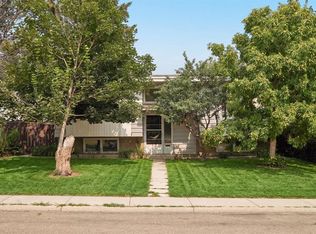 MLS ID #A2336144, Kayla Adamowicz, Associate, Onyx Realty Ltd.. courtesy of Pillar9 System
 - C$349,9005 bd2 ba927 sqft65 S Princeton Cres W, Lethbridge, AB T1K 4S5For SaleMLS ID #A2313928, Shauna Gruninger, Associate, Re/Max Real Estate - Lethbridge. courtesy of Pillar9 System
- C$352,0005 bd2 ba943 sqft506 N Columbia Blvd W, Lethbridge, AB T1K 6T2For Sale
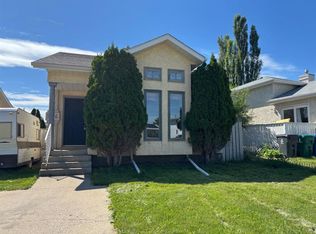 MLS ID #A2294818, Jan Gong, Associate, Maxwell Devonshire Realty. courtesy of Pillar9 System
 - C$365,0004 bd2 ba976 sqft185 S Pensacola Ct W, Lethbridge, AB T1K 4R7For Sale
 MLS ID #A2319047, Karla Pyrch, Associate, Real Estate Centre - Lethbridge. courtesy of Pillar9 System
 - C$384,9004 bd2 ba832 sqft68 N Dakota Rd W, Lethbridge, AB T1K 5L5For SaleMLS ID #A2335899, Stephanie Eisenman, Associate, Onyx Realty Ltd.. courtesy of Pillar9 System
- C$389,9003 bd2 ba907 sqft94 E Assiniboia Way W, Lethbridge, AB T1K 6X3For SaleMLS ID #A2334465, Meagan Turner, Associate, Century 21 Foothills South Real Estate. courtesy of Pillar9 System
- C$349,9003 bd3 ba1.2k sqft29 Brock Pl W #8, Lethbridge, AB T1K 4C7For SaleMLS ID #A2332272, Stacey Paterson, Associate, Re/Max Real Estate - Lethbridge. courtesy of Pillar9 System
- C$395,0004 bd2 ba1k sqft106 Ojibwa Pl W, Lethbridge, AB T1K 5K5For SaleMLS ID #A2329023, Kassi Iwaasa, Broker, Southern Sky Real Estate. courtesy of Pillar9 System
- C$---- bd-- ba-- sqft195 Laval Blvd W, Lethbridge, AB T1K 4E2Off Market
- C$389,9004 bd2 ba963 sqft654 NW Blackfoot Ter W, Lethbridge, AB T1K 7X6For SaleMLS ID #A2330914, Justin Lariviere, Associate, Grassroots Realty Group. courtesy of Pillar9 System
- C$406,9003 bd2 ba906 sqft626 N Blackfoot Ter W, Lethbridge, AB T1K 7X6For SaleMLS ID #A2330622, Glenn Kinnell, Associate, Sutton Group - Lethbridge. courtesy of Pillar9 System
- C$399,9003 bd2 ba916 sqft196 Mount Crandell Cres W, Lethbridge, AB T1K 6M2For SaleMLS ID #A2334538, Justin Myer, Broker, Lethbridge Real Estate.Com. courtesy of Pillar9 System
- C$397,5004 bd2 ba1.2k sqft82 NE Harvard Cres W, Lethbridge, AB T1K 6R4For SaleMLS ID #A2310623, Bryan Pereverseff, Associate, Royal Lepage South Country - Lethbridge. courtesy of Pillar9 System
- C$305,0003 bd4 ba1k sqft241 SW Silkstone Rd W #9, Lethbridge, AB T1J 4J9For SaleMLS ID #A2335409, Joel Shigehiro, Associate, Onyx Realty Ltd.. courtesy of Pillar9 System
- C$369,9004 bd3 ba975 sqft194 S Mount Blakiston Rd W, Lethbridge, AB T1K 6M5For SaleMLS ID #A2331364, Ty Gibson, Associate, Real Broker. courtesy of Pillar9 System
- C$334,9004 bd2 ba845 sqft150 NW McGill Blvd W, Lethbridge, AB T1K 4C5For SaleMLS ID #A2331834, Riccardo Magliocco, Associate, Grassroots Realty Group. courtesy of Pillar9 System
- C$380,0005 bd2 ba986 sqft210 N Chilcotin Rd W, Lethbridge, AB T1K 7N1For SaleMLS ID #A2322931, Rex Alcock, Associate, Onyx Realty Ltd.. courtesy of Pillar9 System
- C$239,0003 bd2 ba1.1k sqft55 E Lemoyne Cres W #36, Lethbridge, AB T1K 4J7For SaleMLS ID #A2334088, Dan Davy, Associate, Real Estate Centre - Lethbridge. courtesy of Pillar9 System
- C$319,0003 bd2 ba650 sqft156 E Jerry Potts Blvd W, Lethbridge, AB T1K 7G7For SaleMLS ID #A2333125, Jody Henschel, Associate, Real Broker. courtesy of Pillar9 System
- C$399,9003 bd2 ba1.2k sqft953 N Columbia Blvd W, Lethbridge, AB T1K 4M4For SaleMLS ID #A2321192, Cari Hillyer, Associate, Lethbridge Real Estate.Com. courtesy of Pillar9 System
