Fantastic opportunity for first-time buyers, students, parents looking to invest for university-aged children, or savvy investors. This affordable 3-bedroom, 2-bathroom townhouse is ideally located just minutes from the University of Lethbridge, public transit, shopping, parks, and everyday amenities. The functional layout offers comfortable living with main floor featuring a spacious living room, dining area, and practical kitchen. Upstairs you'll find three bedrooms and a full bathroom, while the lower level adds a second bathroom and flexible space that could easily serve as a family room, home office, or be converted into a fourth bedroom, creating even greater rental potential. Outside, enjoy your private deck overlooking a mature green space—perfect for relaxing or entertaining. With low-maintenance living and an excellent location, this property offers outstanding value whether you're entering the housing market or expanding your investment portfolio. Highlights: 3 bedrooms with potential for a 4th bedroom in the basement 2 full bathrooms Excellent opportunity for first-time buyers or investors Strong rental potential near the University of Lethbridge Private deck overlooking green space Convenient access to transit, shopping, schools, and amenities Affordable townhouse living with room to add value This is a great opportunity to build equity while enjoying a location that continues to be in demand with students, young professionals, and families alike. Some photos have been enhanced with AI stageing.
For sale
C$245,000
55 E Lemoyne Cres W #36, Lethbridge, AB T1K 4J7
3beds
1,100sqft
Townhouse
Built in 1977
4.04 Acres Lot
$-- Zestimate®
C$223/sqft
C$300/mo HOA
What's special
Dining areaPractical kitchen
- 10 hours |
- 1 |
- 1 |
Zillow last checked:
Listing updated:
Listed by:
Dan Davy, Associate,
Real Estate Centre - Lethbridge,
Karla Pyrch, Associate,
Real Estate Centre - Lethbridge
Source: courtesy of Pillar9 System,MLS®#: A2334088 Originating MLS®#: Lethbridge and District
Originating MLS®#: Lethbridge and DistrictFacts & features
Interior
Bedrooms & bathrooms
- Bedrooms: 3
- Bathrooms: 2
- Full bathrooms: 2
Other
- Level: Second
- Dimensions: 11`7" x 13`9"
Bedroom
- Level: Second
- Dimensions: 14`0" x 8`0"
Bedroom
- Level: Second
- Dimensions: 11`7" x 8`10"
Other
- Level: Second
Other
- Level: Basement
Dining room
- Level: Main
- Dimensions: 8`5" x 10`8"
Kitchen
- Level: Main
- Dimensions: 7`2" x 8`0"
Living room
- Level: Main
- Dimensions: 11`0" x 17`0"
Heating
- Forced Air
Cooling
- None
Appliances
- Included: Dishwasher, Electric Stove, Refrigerator, Washer/Dryer
- Laundry: In Basement
Features
- Ceiling Fan(s)
- Flooring: Carpet, Linoleum
- Basement: Full
- Has fireplace: No
- Common walls with other units/homes: 2+ Common Walls
Interior area
- Total interior livable area: 1,100 sqft
Video & virtual tour
Property
Parking
- Total spaces: 1
- Parking features: Stall, Assigned
Features
- Levels: Two,2 Storey
- Stories: 1
- Patio & porch: Deck
- Exterior features: Courtyard
- Fencing: None
- Frontage length: 7.31M 24`0"
Lot
- Size: 4.04 Acres
- Features: Other
Details
- Parcel number: 112566652
- Zoning: R-100
Construction
Type & style
- Home type: Townhouse
- Property subtype: Townhouse
Materials
- Wood Frame
- Foundation: Concrete Perimeter
- Roof: Asphalt Shingle
Condition
- New construction: No
- Year built: 1977
Community & HOA
Community
- Features: Park
- Subdivision: Varsity Village
HOA
- Has HOA: Yes
- Amenities included: Picnic Area
- Services included: Maintenance Grounds, Professional Management, Reserve Fund Contributions, Snow Removal, Trash
- HOA fee: C$300 monthly
Location
- Region: Lethbridge
Financial & listing details
- Price per square foot: C$223/sqft
- Date on market: 8/5/2026
- Inclusions: N/A
D
Dan Davy, Associate
(403) 360-5847
By pressing Contact Agent, you agree that the real estate professional identified above may call/text you about your search, which may involve use of automated means and pre-recorded/artificial voices. You don't need to consent as a condition of buying any property, goods, or services. Message/data rates may apply. You also agree to our Terms of Use. Zillow does not endorse any real estate professionals. We may share information about your recent and future site activity with your agent to help them understand what you're looking for in a home.
Price history
Price history is unavailable.
Public tax history
Tax history is unavailable.
Climate risks
Neighborhood: Varsity Village
Nearby schools
GreatSchools rating
No schools nearby
We couldn't find any schools near this home.
- C$204,9002 bd1 ba959 sqft55 E Lemoyne Cres W #56, Lethbridge, AB T1K4J7For Sale

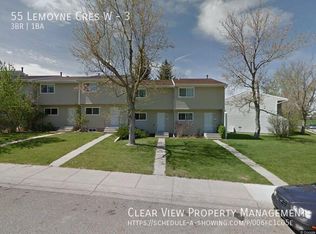
- C$--3 bd1 ba-- sqft55 Lemoyne Cres W #3, Lethbridge, AB T1K4J7Off Market
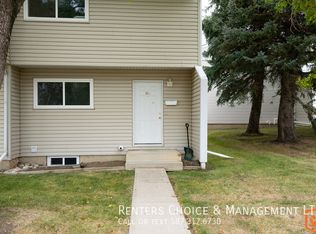
- C$--3 bd1 ba-- sqft55 Lemoyne Cres W #60, Lethbridge, AB T1K4J7Off Market
- C$245,0003 bd2 ba1k sqft55 Lemoyne Cres W #43, Lethbridge, AB T1K4J7For Sale

- C$439,9005 bd2 ba1k sqft32 Lemoyne Cres W, Lethbridge, AB T1K4A5For Sale
- C$1,4002 bd1 ba1.1k sqft188 Lafayette Blvd W, Lethbridge, AB T1K3Z3For Rent
- C$--2 bd1 ba-- sqft58B Algonquin Rd W, Lethbridge, AB T1K5W2Off Market
- C$--2 bd1 ba-- sqft58A Algonquin Rd W, Lethbridge, AB T1K5W2Off Market
Similar homes
- C$245,0003 bd2 ba1k sqft55 Lemoyne Cres W #43, Lethbridge, AB T1K 4J7For SaleMLS ID #A2330868, John Guliker, Associate, Grassroots Realty Group. courtesy of Pillar9 System
- C$235,0003 bd1 ba994 sqft401 E Columbia Blvd W #212, Lethbridge, AB T1K 5R8For Sale
 MLS ID #A2332028, Ryan Godlonton, Associate, Lethbridge Real Estate.Com. courtesy of Pillar9 System
 - C$252,9003 bd1 ba954 sqft115 Lafayette Blvd W #10, Lethbridge, AB T1K 4B9For Sale
 MLS ID #A2325819, Miles Godlonton, Associate Broker, Lethbridge Real Estate.Com. courtesy of Pillar9 System
 - C$238,9993 bd1 ba864 sqft401 Columbia Blvd W #311, Lethbridge, AB T1K 5R8For Sale
 MLS ID #A2325825, Ryan Godlonton, Associate, Lethbridge Real Estate.Com. courtesy of Pillar9 System
 - C$232,9003 bd2 ba596 sqft269 Laval Blvd W #2, Lethbridge, AB T1K 4E2For SaleMLS ID #A2319523, Cameron Hurt, Associate, Century 21 Foothills South Real Estate. courtesy of Pillar9 System
- C$245,0002 bd1 ba869 sqft1237 4th Ave S #333, Lethbridge, AB T1J 0P9For SaleMLS ID #A2333506, Juan Halluk, Associate, Lethbridge Real Estate.Com. courtesy of Pillar9 System
- C$227,4002 bd1 ba809 sqft401 E Columbia Blvd W #206, Lethbridge, AB T1K 5R8For SaleMLS ID #A2322562, Meagan Turner, Associate, Century 21 Foothills South Real Estate. courtesy of Pillar9 System
- C$227,4002 bd1 ba810 sqft401 Columbia Blvd W #206, Lethbridge, AB T1K 5R8For SaleCentury 21 Canada
- C$349,9003 bd3 ba1.2k sqft29 Brock Pl W #8, Lethbridge, AB T1K 4C7For SaleMLS ID #A2332272, Stacey Paterson, Associate, Re/Max Real Estate - Lethbridge. courtesy of Pillar9 System
- C$229,9003 bd2 ba582 sqft269 Laval Blvd W #3, Lethbridge, AB T1K 4E2For SaleMLS ID #A2317204, Cameron Hurt, Associate, Century 21 Foothills South Real Estate. courtesy of Pillar9 System
- C$289,9002 bd2 ba944 sqft109 S Silkstone Rd W #2, Lethbridge, AB T1J 3A8For SaleMLS ID #A2333368, Raiden Semach, Associate, Clearview Property Management Ltd.. courtesy of Pillar9 System
- C$229,9001 bd1 ba694 sqft75 NW Temple Blvd W #209, Lethbridge, AB T1K 5M2For SaleMLS ID #A2328162, Marilyn Eyre, Associate, Re/Max First. courtesy of Pillar9 System
- C$325,0004 bd2 ba825 sqft71 Laval Blvd W, Lethbridge, AB T1K 4E1For SaleMLS ID #A2334874, Sheldon Pierson, Associate, Onyx Realty Ltd.. courtesy of Pillar9 System
- C$245,0003 bd2 ba1.4k sqft21 Berkeley Pl W #921, Lethbridge, AB T1K 5N1For SaleMLS ID #A2287216, Bryce Evans, Associate, Re/Max Real Estate - Lethbridge. courtesy of Pillar9 System
- C$259,9003 bd2 ba663 sqft762 N Heritage Blvd W #6, Lethbridge, AB T1K 0W1For SaleMLS ID #A2319878, Connor Irvine, Associate, Onyx Realty Ltd.. courtesy of Pillar9 System
- C$258,0002 bd2 ba938 sqft45 Keystone Ter W #18, Lethbridge, AB T1J 5B8For SaleMLS ID #A2331865, Kent Earl, Associate, Lethbridge Real Estate.Com. courtesy of Pillar9 System
- C$259,9002 bd1 ba934 sqft137 NW Silkstone Rd W #7, Lethbridge, AB T1J 3H6For SaleMLS ID #A2327820, Raiden Semach, Associate, Clearview Property Management Ltd.. courtesy of Pillar9 System
- C$219,9002 bd1 ba813 sqft405 S Columbia Blvd W #107, Lethbridge, AB T1K 5R8For SaleMLS ID #A2325828, Ryan Godlonton, Associate, Lethbridge Real Estate.Com. courtesy of Pillar9 System
- C$265,0002 bd1 ba945 sqft129 Silkstone Rd W #3, Lethbridge, AB T1J 3H6For SaleMLS ID #A2331240, Riccardo Magliocco, Associate, Grassroots Realty Group. courtesy of Pillar9 System
- C$314,0003 bd3 ba1.1k sqft720 E Heritage Blvd W #16, Lethbridge, AB T1K 7X2For SaleMLS ID #A2331792, Kirby Maronda, Associate, Re/Max Real Estate - Lethbridge. courtesy of Pillar9 System
