Looking for a smart investment or a way to turn your student's rent payments into long-term equity? This affordable and well-located condo is the perfect opportunity. Whether you're an investor seeking a reliable rental property or parents looking to help your university-aged child build a stronger financial future, this property checks all the boxes. For investors looking to expand their portfolio, there is also a unique opportunity to purchase three of the four units in this fourplex, creating excellent potential for increased cash flow, simplified management, and long-term appreciation. One of the standout features of this property is the exceptionally low condo fees, helping keep monthly ownership costs affordable and maximizing your investment potential. The functional main floor layout offers a spacious living area filled with natural light, creating a comfortable space to relax or entertain. The kitchen provides plenty of functionality, while the dining area is ideal for everyday living. A convenient half bath and a large storage/pantry space complete the main level. Downstairs, you'll find three bedrooms and a 4-piece bathroom, creating a practical setup for students, roommates, or tenants. Location is everything, and this condo delivers. Situated within walking distance of the University of Lethbridge and Nic Sheran Park, you'll appreciate the convenience and lifestyle this area offers. Restaurants, grocery stores, and the Cor Van Raay YMCA are all just a short drive away, making day-to-day living easy and enjoyable. Opportunities like this don't come along often. Whether you're adding to your investment portfolio or helping your child take their first step toward financial success, this property is well worth a look. With low condo fees, an excellent location, strong rental appeal, and the possibility to acquire multiple units within the complex, this is a property that makes financial sense. Contact your REALTOR® to book a viewing today!
For sale
C$232,900
269 Laval Blvd W #2, Lethbridge, AB T1K 4E2
3beds
596sqft
Townhouse
Built in 1977
7,840 Square Feet Lot
$-- Zestimate®
C$391/sqft
C$150/mo HOA
What's special
Convenient half bathThree bedrooms
- 73 days |
- 38 |
- 0 |
Zillow last checked:
Listing updated:
Listed by:
Cameron Hurt, Associate,
Century 21 Foothills South Real Estate
Source: courtesy of Pillar9 System,MLS®#: A2319523 Originating MLS®#: Lethbridge and District
Originating MLS®#: Lethbridge and DistrictFacts & features
Interior
Bedrooms & bathrooms
- Bedrooms: 3
- Bathrooms: 2
- Full bathrooms: 1
- 1/2 bathrooms: 1
Other
- Level: Basement
- Dimensions: 12`11" x 9`6"
Bedroom
- Level: Basement
- Dimensions: 11`3" x 7`10"
Bedroom
- Level: Basement
- Dimensions: 10`6" x 7`5"
Other
- Level: Main
- Dimensions: 7`7" x 3`4"
Other
- Level: Basement
- Dimensions: 7`1" x 6`9"
Dining room
- Level: Main
- Dimensions: 9`5" x 6`4"
Other
- Level: Basement
- Dimensions: 8`8" x 7`1"
Kitchen
- Level: Main
- Dimensions: 9`5" x 7`8"
Living room
- Level: Main
- Dimensions: 19`4" x 11`10"
Storage
- Level: Main
- Dimensions: 12`5" x 7`7"
Heating
- Forced Air
Cooling
- Window Unit(s)
Appliances
- Included: Dishwasher, Electric Stove, Microwave, Refrigerator
- Laundry: In Basement
Features
- See Remarks
- Flooring: Carpet, Laminate, Tile
- Basement: Full
- Has fireplace: No
- Common walls with other units/homes: 2+ Common Walls
Interior area
- Total interior livable area: 596 sqft
Video & virtual tour
Property
Parking
- Total spaces: 1
- Parking features: Off Street, Stall, Assigned
Features
- Levels: Bi-Level
- Stories: 1
- Patio & porch: None
- Exterior features: Other
- Pool features: Community
- Fencing: Fenced,Partial
Lot
- Size: 7,840 Square Feet
- Features: Back Lane, Landscaped
Details
- Parcel number: 101286825
- Zoning: R-60
Construction
Type & style
- Home type: Townhouse
- Property subtype: Townhouse
- Attached to another structure: Yes
Materials
- Vinyl Siding
- Foundation: Concrete Perimeter
- Roof: Asphalt Shingle
Condition
- New construction: No
- Year built: 1977
Community & HOA
Community
- Features: Park, Playground, Sidewalks, Street Lights
- Subdivision: Varsity Village
HOA
- Has HOA: Yes
- Amenities included: Parking
- Services included: Insurance
- HOA fee: C$150 monthly
Location
- Region: Lethbridge
Financial & listing details
- Price per square foot: C$391/sqft
- Date on market: 6/9/2026
- Inclusions: Window AC unit which is currently stored in the shed.
Price history
Price history is unavailable.
Public tax history
Tax history is unavailable.
Climate risks
Neighborhood: Varsity Village
Nearby schools
GreatSchools rating
No schools nearby
We couldn't find any schools near this home.
- C$299,0003 bd2 ba1.4k sqft14 NE Dalhousie Ct W, Lethbridge, AB T1K4C9For Sale

- C$334,9004 bd2 ba845 sqft150 NW McGill Blvd W, Lethbridge, AB T1K4C5For Sale
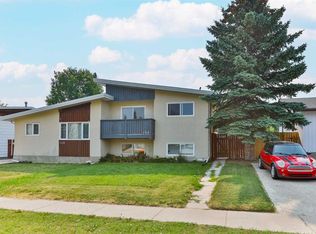
- C$--1 bd1 ba-- sqft53 Dalhousie Ct W #BASEMENT, Lethbridge, AB T1K4C8Off Market
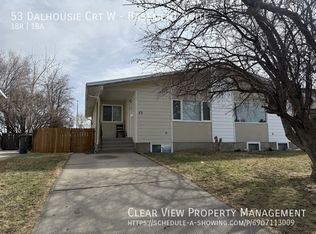
- C$399,9003 bd2 ba1.2k sqft953 N Columbia Blvd W, Lethbridge, AB T1K4M4For Sale
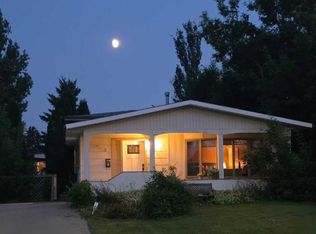
- C$355,0004 bd2 ba873 sqft195 Laval Blvd W, Lethbridge, AB T1K4E2For Sale
- C$349,9003 bd3 ba1.2k sqft29 Brock Pl W #8, Lethbridge, AB T1K4C7For Sale
- C$--4 bd3 ba1.4k sqft18 Trinity Pl W, Lethbridge, AB T1K3W8Off Market
- C$--3 bd1 ba-- sqft27B Laval Pl W, Lethbridge, AB T1K4E9Off Market
Similar homes
- C$225,8882 bd1 ba511 sqft5 Acadia Rd W #35, Lethbridge, AB T1K 4C1For Sale
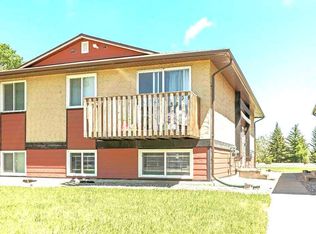 MLS ID #A2337750, Rishma Kassam, Associate, Urban-Realty.Ca. courtesy of Pillar9 System
 - C$239,9002 bd1 ba514 sqft5 E Acadia Rd W #22, Lethbridge, AB T1K 4C1For Sale
 MLS ID #A2329939, Kelli Benis, Associate, Re/Max Real Estate - Lethbridge. courtesy of Pillar9 System
 - C$238,9993 bd1 ba864 sqft401 Columbia Blvd W #311, Lethbridge, AB T1K 5R8For Sale
 MLS ID #A2325825, Ryan Godlonton, Associate, Lethbridge Real Estate.Com. courtesy of Pillar9 System
 - C$334,9004 bd2 ba845 sqft150 NW McGill Blvd W, Lethbridge, AB T1K 4C5For SaleMLS ID #A2331834, Riccardo Magliocco, Associate, Grassroots Realty Group. courtesy of Pillar9 System
- C$210,0002 bd1 ba855 sqft3910 E 23rd Ave S #108, Lethbridge, AB T1K 5H9For SaleMLS ID #A2313837, Colin Harms, Associate, Sutton Group - Lethbridge. courtesy of Pillar9 System
- C$315,0004 bd2 ba825 sqft71 Laval Blvd W, Lethbridge, AB T1K 4E1For SaleMLS ID #A2334874, Sheldon Pierson, Associate, Onyx Realty Ltd.. courtesy of Pillar9 System
- C$217,5002 bd1 ba785 sqft420 NW Columbia Blvd W #301, Lethbridge, AB T1K 5R4For SaleMLS ID #A2332727, Bryan Pereverseff, Associate, Royal Lepage South Country - Lethbridge. courtesy of Pillar9 System
- C$229,9001 bd1 ba694 sqft75 NW Temple Blvd W #209, Lethbridge, AB T1K 5M2For SaleMLS ID #A2328162, Marilyn Eyre, Associate, Re/Max First. courtesy of Pillar9 System
- C$216,0002 bd2 ba591 sqft3514 N 20th Ave S #1, Lethbridge, AB T1K 4G4For SaleMLS ID #A2328556, Jan Lei, Associate, Century 21 Foothills South Real Estate. courtesy of Pillar9 System
- C$319,0003 bd2 ba650 sqft156 E Jerry Potts Blvd W, Lethbridge, AB T1K 7G7For SaleMLS ID #A2333125, Jody Henschel, Associate, Real Broker. courtesy of Pillar9 System
- C$219,9002 bd1 ba813 sqft405 S Columbia Blvd W #107, Lethbridge, AB T1K 5R8For SaleMLS ID #A2325828, Ryan Godlonton, Associate, Lethbridge Real Estate.Com. courtesy of Pillar9 System
- C$225,0002 bd1 ba723 sqft329 W 12th St N, Lethbridge, AB T1H 2G5For SaleMLS ID #A2334599, Manson Kelly, Associate, Grassroots Realty Group. courtesy of Pillar9 System
- C$214,9002 bd1 ba723 sqft440 NE Columbia Blvd W #101, Lethbridge, AB T1K 5R4For SaleMLS ID #A2319695, Shawn Hamilton, Associate, Re/Max Real Estate - Lethbridge. courtesy of Pillar9 System
- C$235,0003 bd2 ba640 sqft4406 E Lake Dr #1, Coalhurst, AB T0L 0V2For SaleMLS ID #A2323263, John Guliker, Associate, Grassroots Realty Group. courtesy of Pillar9 System
- C$306,5003 bd2 ba860 sqft2921 28th Ave S #1, Lethbridge, AB T1K 6Y4For SaleMLS ID #A2334904, Tricia Henderson, Associate, Royal Lepage South Country - Lethbridge. courtesy of Pillar9 System
- C$219,0002 bd1 ba826 sqft515 SE 6th St S #407, Lethbridge, AB T1J 4J1For SaleMLS ID #A2329562, Mary Gordon, Associate Broker, Re/Max Real Estate - Lethbridge. courtesy of Pillar9 System
- C$255,0002 bd1 ba756 sqft318 E 16th St N, Lethbridge, AB T1H 3A3For SaleMLS ID #A2318399, Shauna Gruninger, Associate, Re/Max Real Estate - Lethbridge. courtesy of Pillar9 System
- C$324,0005 bd2 ba812 sqft28 NE Cayuga Cres W, Lethbridge, AB T1K 5H5For SaleMLS ID #A2322348, Meghan Wittig, Associate, Onyx Realty Ltd.. courtesy of Pillar9 System
- C$229,9001 bd1 ba849 sqft103 E Crocus Ter W #5, Lethbridge, AB T1J 5J3For SaleMLS ID #A2334102, Christopher Dipasquale , Associate, Lethbridge Real Estate.Com. courtesy of Pillar9 System
- C$---- bd-- ba-- sqft1815 S 1st Ave N, Lethbridge, AB T1H 0A6Off Market
