Welcome to easy, low-maintenance living in the desirable Country Meadows community on Lethbridge's West Side. Whether you're a first-time home buyer, downsizer, student, or investor, this move-in ready one-bedroom, one-bathroom condo offers exceptional value in a fantastic location. Step inside to a spacious front entry that opens into a bright, open-concept living area filled with natural light from the large east-facing window. With modern vinyl plank flooring, and a functional layout create a warm and inviting space that's ready for you to move right in. The kitchen is thoughtfully designed with stainless steel appliances, generous counter space, a large pantry with built-in shelving, and a convenient area perfect for a coffee bar or additional storage. The spacious living and dining areas provide plenty of room to relax or entertain. Enjoy the convenience of in-suite laundry, your own independent furnace and hot water tank, multiple storage spaces, and an electrified parking stall. Step outside to your private patio, an ideal spot to enjoy your morning coffee or unwind after a long day. With low condo fees and a prime West Lethbridge location just minutes from shopping, schools, restaurants, the ATB Centre, public transit, and beautiful parks and walking paths, this home offers comfort, convenience, and outstanding value. Don't miss your opportunity to own this beautifully maintained condo in one of Lethbridge's most sought-after neighbourhoods.
For sale
C$239,900
103 E Crocus Ter W #5, Lethbridge, AB T1J 5J3
1beds
849sqft
Apartment
Built in 2016
-- sqft lot
$-- Zestimate®
C$283/sqft
C$175/mo HOA
What's special
Spacious front entryLarge east-facing windowModern vinyl plank flooringFunctional layoutGenerous counter spaceIn-suite laundryMultiple storage spaces
- 17 hours |
- 6 |
- 0 |
Zillow last checked:
Listing updated:
Listed by:
Christopher Dipasquale , Associate,
Lethbridge Real Estate.Com
Source: courtesy of Pillar9 System,MLS®#: A2334102 Originating MLS®#: Lethbridge and District
Originating MLS®#: Lethbridge and DistrictFacts & features
Interior
Bedrooms & bathrooms
- Bedrooms: 1
- Bathrooms: 1
- Full bathrooms: 1
Other
- Level: Main
- Dimensions: 8`11" x 10`11"
Other
- Level: Main
- Dimensions: 8`10" x 5`0"
Dining room
- Level: Main
- Dimensions: 14`6" x 7`10"
Kitchen
- Level: Main
- Dimensions: 11`9" x 9`6"
Laundry
- Level: Main
- Dimensions: 13`8" x 12`8"
Living room
- Level: Main
- Dimensions: 26`4" x 12`2"
Heating
- Forced Air
Cooling
- None
Appliances
- Included: Dishwasher, Refrigerator, Stove(s), Washer/Dryer
- Laundry: In Unit
Features
- Open Floorplan
- Flooring: Carpet, Tile
- Has fireplace: No
- Common walls with other units/homes: 1 Common Wall
Interior area
- Total interior livable area: 849 sqft
Video & virtual tour
Property
Parking
- Total spaces: 1
- Parking features: Stall, Assigned
Features
- Levels: Single Level Unit
- Stories: 2
- Entry location: Below Grade
- Patio & porch: Front Porch
- Exterior features: Private Entrance
Details
- Parcel number: 112688502
- Zoning: Medium Density Residentia
Construction
Type & style
- Home type: Apartment
- Property subtype: Apartment
- Attached to another structure: Yes
Materials
- Vinyl Siding
- Roof: Asphalt Shingle
Condition
- New construction: No
- Year built: 2016
Community & HOA
Community
- Features: Sidewalks
- Subdivision: Country Meadows Estates
HOA
- Has HOA: Yes
- Amenities included: None
- Services included: Common Area Maintenance, Insurance, Parking, Reserve Fund Contributions
- HOA fee: C$175 monthly
Location
- Region: Lethbridge
Financial & listing details
- Price per square foot: C$283/sqft
- Date on market: 8/1/2026
- Inclusions: Fridge, Stove, Dishwasher, Washer, Dryer
Christopher Dipasquale , Associate
Christopher Dipasquale , Associate
(403) 795-6666
By pressing Contact Agent, you agree that the real estate professional identified above may call/text you about your search, which may involve use of automated means and pre-recorded/artificial voices. You don't need to consent as a condition of buying any property, goods, or services. Message/data rates may apply. You also agree to our Terms of Use. Zillow does not endorse any real estate professionals. We may share information about your recent and future site activity with your agent to help them understand what you're looking for in a home.
Price history
Price history is unavailable.
Public tax history
Tax history is unavailable.
Climate risks
Neighborhood: Country Meadows
Nearby schools
GreatSchools rating
No schools nearby
We couldn't find any schools near this home.
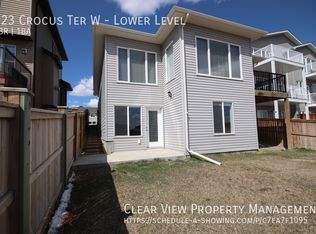
- C$--2 bd1 ba-- sqft123 Crocus Ter W, Lethbridge, AB T1J5J3Off Market
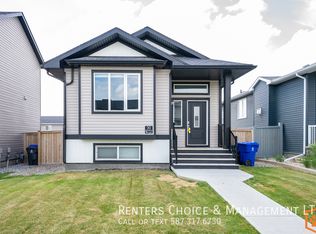
- C$--2 bd2 ba-- sqft30A Country Meadows Blvd W, Lethbridge, AB T1J5J3Off Market
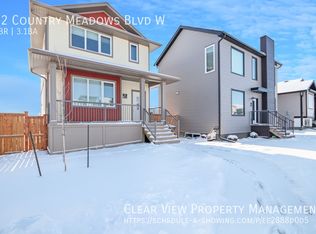
- C$--4 bd4 ba-- sqft22 Country Meadows Blvd W, Lethbridge, AB T1J5J4Off Market
- C$--2 bd3 ba-- sqft46 Country Meadows Blvd W #1, Lethbridge, AB T1J5J4Off Market

- C$1,9992 bd4 ba-- sqft46 Country Meadows Blvd W #2, Lethbridge, AB T1J5J4For Rent
- C$679,9004 bd4 ba2.4k sqft502 Bluebell Ln W, Lethbridge, AB T1J5S4For Sale
- C$--2 bd1 ba-- sqft2 Crocus Bay W #2, Lethbridge, AB T1J5L7Off Market
- C$--1 bd1 ba-- sqft490 Bluebell Ln W, Lethbridge, AB T1J5S4Off Market
Similar homes
- C$245,0002 bd1 ba869 sqft1237 4th Ave S #333, Lethbridge, AB T1J 0P9For Sale
 MLS ID #A2333506, Juan Halluk, Associate, Lethbridge Real Estate.Com. courtesy of Pillar9 System
 - C$235,0003 bd1 ba994 sqft401 E Columbia Blvd W #212, Lethbridge, AB T1K 5R8For Sale
 MLS ID #A2332028, Ryan Godlonton, Associate, Lethbridge Real Estate.Com. courtesy of Pillar9 System
 - C$225,0002 bd1 ba871 sqft750 N Heritage Blvd W #3, Lethbridge, AB T1K 7Z6For Sale
 MLS ID #A2329479, Justin Lariviere, Associate, Grassroots Realty Group. courtesy of Pillar9 System
 - C$238,9993 bd1 ba864 sqft401 Columbia Blvd W #311, Lethbridge, AB T1K 5R8For Sale
 MLS ID #A2325825, Ryan Godlonton, Associate, Lethbridge Real Estate.Com. courtesy of Pillar9 System
 - C$265,0002 bd1 ba945 sqft129 Silkstone Rd W #3, Lethbridge, AB T1J 3H6For SaleMLS ID #A2331240, Riccardo Magliocco, Associate, Grassroots Realty Group. courtesy of Pillar9 System
- C$227,4002 bd1 ba809 sqft401 E Columbia Blvd W #206, Lethbridge, AB T1K 5R8For SaleMLS ID #A2322562, Meagan Turner, Associate, Century 21 Foothills South Real Estate. courtesy of Pillar9 System
- C$229,9001 bd1 ba694 sqft75 NW Temple Blvd W #209, Lethbridge, AB T1K 5M2For SaleMLS ID #A2328162, Marilyn Eyre, Associate, Re/Max First. courtesy of Pillar9 System
- C$289,9002 bd2 ba944 sqft109 S Silkstone Rd W #2, Lethbridge, AB T1J 3A8For SaleMLS ID #A2333368, Raiden Semach, Associate, Clearview Property Management Ltd.. courtesy of Pillar9 System
- C$249,9002 bd1 ba912 sqft895 Mount Sundance Mnr W #2, Lethbridge, AB T1J 1X7For SaleMLS ID #A2324324, Mitch Harty, Associate, Lethbridge Real Estate.Com. courtesy of Pillar9 System
- C$227,4002 bd1 ba810 sqft401 Columbia Blvd W #206, Lethbridge, AB T1K 5R8For SaleCentury 21 Canada
- C$232,8002 bd2 ba1.1k sqft23 S Chilcotin Ln W #212, Lethbridge, AB T1K 7S2For SaleMLS ID #A2322738, Arturo Lopez, Associate, Clearview Property Management Ltd.. courtesy of Pillar9 System
- C$252,9003 bd1 ba954 sqft115 Lafayette Blvd W #10, Lethbridge, AB T1K 4B9For SaleMLS ID #A2325819, Miles Godlonton, Associate Broker, Lethbridge Real Estate.Com. courtesy of Pillar9 System
- C$258,0002 bd2 ba938 sqft45 Keystone Ter W #18, Lethbridge, AB T1J 5B8For SaleMLS ID #A2331865, Kent Earl, Associate, Lethbridge Real Estate.Com. courtesy of Pillar9 System
- C$210,0002 bd1 ba855 sqft3910 E 23rd Ave S #108, Lethbridge, AB T1K 5H9For SaleMLS ID #A2313837, Colin Harms, Associate, Sutton Group - Lethbridge. courtesy of Pillar9 System
- C$219,9002 bd1 ba813 sqft405 S Columbia Blvd W #107, Lethbridge, AB T1K 5R8For SaleMLS ID #A2325828, Ryan Godlonton, Associate, Lethbridge Real Estate.Com. courtesy of Pillar9 System
- C$255,5002 bd2 ba946 sqft49 E Keystone Ter W #50, Lethbridge, AB T1J 5B8For SaleMLS ID #A2326646, Anshul Chhabra, Associate, Century 21 Foothills South Real Estate. courtesy of Pillar9 System
- C$236,9002 bd1 ba513 sqft5 E Acadia Rd W #24, Lethbridge, AB T1K 4C1For SaleMLS ID #A2324730, Kirby Maronda, Associate, Re/Max Real Estate - Lethbridge. courtesy of Pillar9 System
- C$325,0003 bd2 ba650 sqft156 E Jerry Potts Blvd W, Lethbridge, AB T1K 7G7For SaleMLS ID #A2333125, Jody Henschel, Associate, Real Broker. courtesy of Pillar9 System
- C$245,0003 bd2 ba1k sqft275 Columbia Blvd W #19, Lethbridge, AB T1K 4B8For SaleMLS ID #A2326651, Tawny Dere, Associate, Real Broker. courtesy of Pillar9 System
- C$314,0003 bd3 ba1.1k sqft720 E Heritage Blvd W #16, Lethbridge, AB T1K 7X2For SaleMLS ID #A2331792, Kirby Maronda, Associate, Re/Max Real Estate - Lethbridge. courtesy of Pillar9 System
