
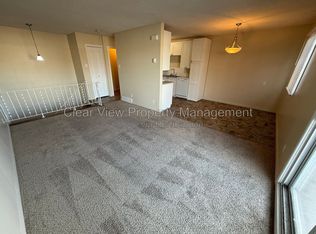
Welcome to this bi-level condo in a quiet four-plex, offering a functional layout and comfortable living. Built in 1977, this two-bedroom home is thoughtfully designed with both bedrooms located on the lower level, along with a full 4-piece bathroom, creating a private sleeping area separate from the main living space. The upper level features a bright and spacious living room, a dedicated dining area, and a practical kitchen. The main floor also offers a 2 piece bathroom and Laundry. The bi-level design provides a unique sense of separation between living and sleeping spaces, making it ideal for first-time buyers, downsizers, students, or investors. This condo offers low-maintenance living with easy access to nearby amenities, shopping, schools, and parks. A great opportunity to own an affordable home in a desirable location.
For sale
C$216,000
3514 N 20th Ave S #1, Lethbridge, AB T1K 4G4
2beds
591sqft
Apartment
Built in 1977
-- sqft lot
$-- Zestimate®
C$365/sqft
C$350/mo HOA
What's special
Bi-level condoFunctional layoutComfortable livingTwo-bedroom homeDedicated dining areaPractical kitchen
- 95 days
- 16
- 1
Zillow last checked:
Listing updated:
Listed by:
Jan Lei, Associate,
Century 21 Foothills South Real Estate
Source: courtesy of Pillar9 System,MLS®#: A2328556 Originating MLS®#: Lethbridge and District
Originating MLS®#: Lethbridge and DistrictFacts & features
Interior
Bedrooms & bathrooms
- Bedrooms: 2
- Bathrooms: 2
- Full bathrooms: 1
- 1/2 bathrooms: 1
Other
- Level: Basement
- Dimensions: 9`10" x 14`10"
Bedroom
- Level: Basement
- Dimensions: 11`6" x 9`0"
Other
- Level: Main
- Dimensions: 0`0" x 0`0"
Other
- Level: Basement
- Dimensions: 0`0" x 0`0"
Dining room
- Level: Main
- Dimensions: 10`0" x 9`0"
Kitchen
- Level: Main
- Dimensions: 9`0" x 9`0"
Living room
- Level: Main
- Dimensions: 20`0" x 12`0"
Storage
- Level: Basement
- Dimensions: 5`6" x 5`0"
Heating
- Forced Air
Cooling
- Wall/Window Unit(s)
Appliances
- Included: Dishwasher, Dryer, Electric Stove, Refrigerator
- Laundry: Main Level
Features
- Ceiling Fan(s), Open Floorplan
- Flooring: Laminate, Tile
- Has fireplace: No
- Common walls with other units/homes: 2+ Common Walls
Interior area
- Total interior livable area: 591 sqft
Property
Parking
- Total spaces: 1
- Parking features: Off Street, Parking Pad, Unassigned
- Has uncovered spaces: Yes
Features
- Levels: Single Level Unit
- Stories: 1
- Entry location: Ground
- Patio & porch: Balcony(s)
- Exterior features: Other, Private Entrance
Details
- Parcel number: 112506129
- Zoning: R-60
Construction
Type & style
- Home type: Apartment
- Property subtype: Apartment
- Attached to another structure: Yes
Materials
- Brick, Vinyl Siding, Wood Frame
- Foundation: Concrete Perimeter
Condition
- New construction: No
- Year built: 1977
Community & HOA
Community
- Features: Park, Playground, Sidewalks, Street Lights
- Subdivision: Redwood
HOA
- Has HOA: Yes
- Amenities included: Other
- Services included: Insurance, Maintenance Grounds, Parking, Snow Removal
- HOA fee: C$350 monthly
Location
- Region: Lethbridge
Financial & listing details
- Price per square foot: C$365/sqft
- Date on market: 7/11/2026
- Inclusions: Fridge, Stove, Dishwasher, Dryer
Price history
Price history is unavailable.
Public tax history
Tax history is unavailable.
Climate risks
Neighborhood: Redwood
Nearby schools
GreatSchools rating
No schools nearby
We couldn't find any schools near this home.
Similar homes
- C$204,9002 bd2 ba527 sqft2145 5th Ave N Unit 3, Lethbridge, AB T1H 0N6For Sale
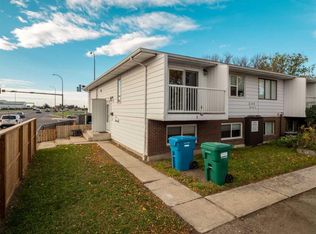 MLS ID #A2349977, Ryan Agnew, Associate, Real Broker. courtesy of Pillar9 System
 - C$206,0002 bd1 ba723 sqft440 NE Columbia Blvd W #101, Lethbridge, AB T1K 5R4For Sale
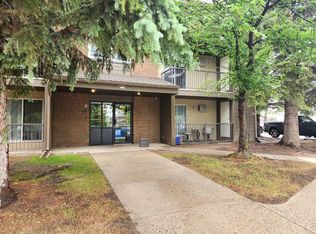 MLS ID #A2319695, Shawn Hamilton, Associate, Re/Max Real Estate - Lethbridge. courtesy of Pillar9 System
 - C$219,9002 bd1 ba813 sqft405 S Columbia Blvd W #107, Lethbridge, AB T1K 5R8For Sale
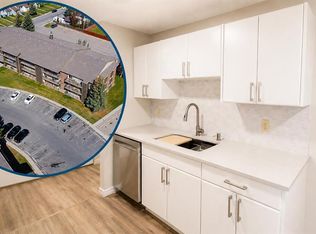 MLS ID #A2325828, Ryan Godlonton, Associate, Lethbridge Real Estate.Com. courtesy of Pillar9 System
 - C$234,9002 bd1 ba862 sqft1237 N 4th Ave S #332, Lethbridge, AB T1J 0P9For Sale
 MLS ID #A2343012, Jody Henschel, Associate, Real Broker. courtesy of Pillar9 System
