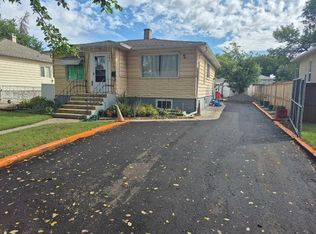
STUNNING TRANSFORMATION COMPLETE! This home has been thoughtfully renovated down to the studs and completely rebuilt, creating a fresh, modern home that feels brand new from top to bottom. The list of updates is extensive, including new windows, drywall, flooring, trim, doors, baseboards, kitchen, bathroom and a brand new AC unit. You name it, it’s been done! The main floor offers comfortable 2 bedroom living with an inviting layout and some really great features. The brand new kitchen is a standout with crisp white cabinetry, dark countertops and a great view out to the large backyard. One of the coolest touches is the automatic kitchen lighting, perfect for when you’re coming through the door with an armful of groceries and the lights turn on for you. The bathroom continues the modern upgrades with a lighted and heated mirror, adding both style and functionality. You’ll also love having the laundry conveniently located right on the main floor. Outside, the large backyard offers plenty of room to enjoy, with a shed that already has power running to it. There is even the potential to add a garage in the future, creating even more value and functionality. And perhaps best of all, this beautifully renovated home is offered at an affordable price and is conveniently located close to coffee shops, schools, restaurants and many other everyday amenities. Fully renovated. 2 bedrooms. Main floor laundry. Brand new AC. Large backyard. Powered shed. Garage potential. Great location. Affordable price. This is a home where you can simply move in, enjoy the updates and start making it your own.
For sale
C$285,000
513 W 19th St N, Lethbridge, AB T1H 3K6
2beds
645sqft
Single Family Residence
Built in 1915
6,098 Square Feet Lot
$-- Zestimate®
C$442/sqft
C$-- HOA
What's special
Brand new kitchenCrisp white cabinetryDark countertopsAutomatic kitchen lightingLighted and heated mirrorMain floor laundryBrand new ac
- 1 day
- 14
- 2
Zillow last checked:
Listing updated:
Listed by:
Riccardo Magliocco, Associate,
Grassroots Realty Group
Source: courtesy of Pillar9 System,MLS®#: A2345497 Originating MLS®#: Lethbridge and District
Originating MLS®#: Lethbridge and DistrictFacts & features
Interior
Bedrooms & bathrooms
- Bedrooms: 2
- Bathrooms: 1
- Full bathrooms: 1
Bedroom
- Level: Main
- Dimensions: 11`6" x 7`5"
Other
- Level: Main
- Dimensions: 11`2" x 9`6"
Other
- Level: Main
Other
- Level: Basement
- Dimensions: 15`1" x 14`9"
Kitchen
- Level: Main
- Dimensions: 11`7" x 11`2"
Living room
- Level: Main
- Dimensions: 11`2" x 13`3"
Storage
- Level: Basement
- Dimensions: 4`10" x 11`3"
Heating
- Forced Air
Cooling
- None
Appliances
- Included: Dishwasher, Dryer, Electric Stove, Refrigerator, Washer
- Laundry: Main Level
Features
- Quartz Counters
- Flooring: Wood
- Basement: Partial
- Has fireplace: No
Interior area
- Total interior livable area: 645 sqft
Video & virtual tour
Property
Parking
- Total spaces: 1
- Parking features: Concrete, Off Street
- Has uncovered spaces: Yes
Features
- Levels: One
- Stories: 1
- Patio & porch: Other
- Exterior features: Private Yard, Storage
- Pool features: Community
- Fencing: Fenced
- Frontage length: 15.24M 50`0"
Lot
- Size: 6,098 Square Feet
- Features: Back Lane, Back Yard
Details
- Parcel number: 112445757
- Zoning: R-L(W)P
Construction
Type & style
- Home type: SingleFamily
- Architectural style: Bungalow
- Property subtype: Single Family Residence
Materials
- Wood Siding
- Foundation: Block
- Roof: Metal
Condition
- New construction: No
- Year built: 1915
Community & HOA
Community
- Features: Playground
- Subdivision: Westminster
HOA
- Has HOA: No
Location
- Region: Lethbridge
Financial & listing details
- Price per square foot: C$442/sqft
- Date on market: 9/18/2026
- Inclusions: n/a
Price history
Price history is unavailable.
Public tax history
Tax history is unavailable.
Climate risks
Neighborhood: Westminster
Nearby schools
GreatSchools rating
No schools nearby
We couldn't find any schools near this home.


Similar homes
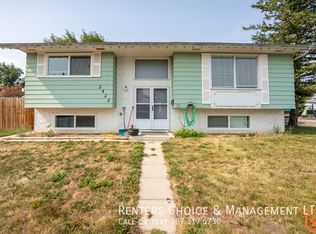
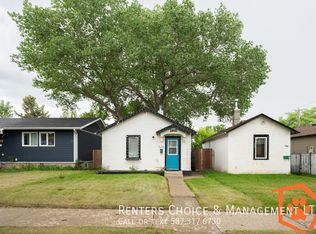
- C$289,9003 bd2 ba691 sqft145 W 19th St N, Lethbridge, AB T1H 3J7For Sale
 MLS ID #A2321695, Bryce Evans, Associate, Re/Max Real Estate - Lethbridge. courtesy of Pillar9 System
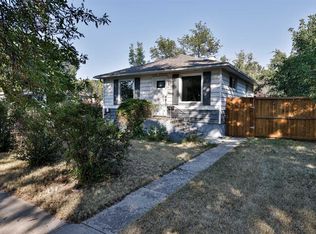
 - C$282,5002 bd1 ba763 sqft619 W 12th St N, Lethbridge, AB T1H 2H2For Sale
 MLS ID #A2342716, Tricia Henderson, Associate, Royal Lepage South Country - Lethbridge. courtesy of Pillar9 System
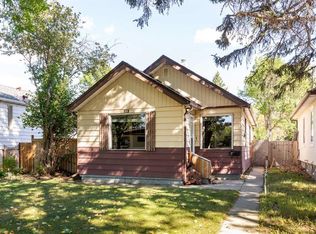
 - C$300,0004 bd2 ba808 sqft307 W 12b St N, Lethbridge, AB T1H 2K9For Sale
 MLS ID #A2344136, Arturo Lopez, Associate, Clearview Property Management Ltd.. courtesy of Pillar9 System
 - C$255,0002 bd1 ba756 sqft318 E 16th St N, Lethbridge, AB T1H 3A3For Sale
 MLS ID #A2318399, Shauna Gruninger, Associate, Re/Max Real Estate - Lethbridge. courtesy of Pillar9 System
