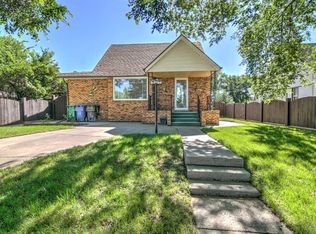
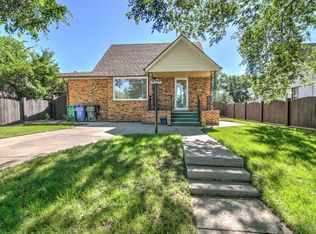
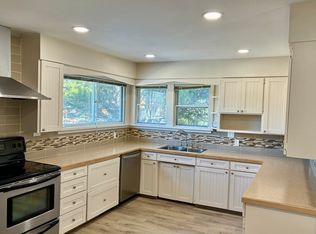
Great Value, Great Potential! Located on a quiet street, this well-maintained home offers the perfect combination of move-in-ready updates and room to make it your own. The main floor features a newer kitchen and appliances, updated bathroom, and newer flooring. The spacious basement is ready for your finishing touches and could easily become a family room, games room, home office, gym, or additional bedroom. The generous backyard is a standout feature, offering plenty of room to enjoy and entertain, plus RV parking and alley access. There’s even space to build a large garage while still maintaining a fantastic yard! Whether you’re a first-time buyer or an investor, this property offers flexibility, potential, and great value. Come see all that it has to offer!
For sale
C$329,000
731 W 17th St N, Lethbridge, AB T1H 3E2
2beds
922sqft
Single Family Residence
Built in 1948
6,098 Square Feet Lot
$-- Zestimate®
C$357/sqft
C$-- HOA
What's special
Newer kitchen and appliancesUpdated bathroomNewer flooringSpacious basementGenerous backyardRv parkingAlley access
- 16 days |
- 32 |
- 2 |
Zillow last checked:
Listing updated:
Listed by:
Joanne Feist, Associate,
Southern Sky Real Estate
Source: courtesy of Pillar9 System,MLS®#: A2336087 Originating MLS®#: Lethbridge and District
Originating MLS®#: Lethbridge and DistrictFacts & features
Interior
Bedrooms & bathrooms
- Bedrooms: 2
- Bathrooms: 1
- Full bathrooms: 1
Bedroom
- Level: Upper
- Dimensions: 11`0" x 10`1"
Other
- Level: Upper
- Dimensions: 9`4" x 12`3"
Other
- Level: Main
- Dimensions: 7`6" x 5`0"
Dining room
- Level: Main
- Dimensions: 9`3" x 11`9"
Game room
- Level: Lower
- Dimensions: 22`7" x 22`3"
Kitchen
- Level: Main
- Dimensions: 7`8" x 14`1"
Living room
- Level: Main
- Dimensions: 15`11" x 13`3"
Heating
- Forced Air
Cooling
- Central Air
Appliances
- Included: Dishwasher, Electric Stove, Range Hood, Refrigerator, Washer/Dryer
- Laundry: In Basement
Features
- See Remarks
- Flooring: Carpet, Laminate
- Basement: Full
- Has fireplace: No
Interior area
- Total interior livable area: 922 sqft
Video & virtual tour
Property
Parking
- Total spaces: 2
- Parking features: Off Street, Parking Pad, RV Access/Parking
- Has uncovered spaces: Yes
Features
- Levels: One and One Half,1 and Half Storey
- Stories: 1.5
- Patio & porch: Patio
- Exterior features: Other
- Fencing: Fenced
- Frontage length: 14.63M 48`0"
Lot
- Size: 6,098 Square Feet
- Features: Back Lane, Back Yard, Landscaped
Details
- Parcel number: 112060402
- Zoning: R-L(W)
Construction
Type & style
- Home type: SingleFamily
- Property subtype: Single Family Residence
Materials
- Vinyl Siding
- Foundation: Concrete Perimeter
- Roof: Asphalt Shingle
Condition
- New construction: No
- Year built: 1948
Community & HOA
Community
- Features: Park, Playground, Sidewalks, Street Lights
- Subdivision: Westminster
HOA
- Has HOA: No
Location
- Region: Lethbridge
Financial & listing details
- Price per square foot: C$357/sqft
- Date on market: 8/11/2026
- Inclusions: Window Coverings, Electric Fireplace
Price history
Price history is unavailable.
Public tax history
Tax history is unavailable.
Climate risks
Neighborhood: Westminster
Nearby schools
GreatSchools rating
No schools nearby
We couldn't find any schools near this home.
- C$359,9003 bd1 ba1k sqft735 W 17th St N, Lethbridge, AB T1H3E2For Sale
- C$359,9003 bd1 ba1k sqft735 17th St N, Lethbridge, AB T1H3E2For Sale
- C$--2 bd1 ba1k sqft1822 8th Ave N, Lethbridge, AB T1H1B5Off Market
- C$--2 bd1 ba1k sqft1822 8th Ave N #B, Lethbridge, AB T1H1B5Off Market
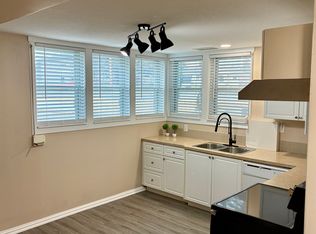
- C$--2 bd1 ba1k sqft1822B 8th Ave N, Lethbridge, AB T1H1B5Off Market
- C$279,0002 bd1 ba904 sqft710 E 15th St N, Lethbridge, AB T1H2Y3For Sale
- C$439,9004 bd2 ba1.3k sqft1907 S 7a Ave N, Lethbridge, AB T1H0Z8For Sale
- C$--1 bd1 ba-- sqft1908 7th Ave N, Lethbridge, AB T1H0Z1Off Market
Similar homes
- C$359,9003 bd1 ba1k sqft735 W 17th St N, Lethbridge, AB T1H 3E2For SaleMLS ID #A2328874, Mark Kozak, Associate, Century 21 Foothills South Real Estate. courtesy of Pillar9 System
- C$299,0003 bd2 ba737 sqft1803 S 5a Ave N, Lethbridge, AB T1H 0R2For Sale
 MLS ID #A2334826, Samantha Mcdonald, Associate, Lethbridge Real Estate.Com. courtesy of Pillar9 System
 - C$369,9003 bd2 ba812 sqft328 E 12c St N, Lethbridge, AB T1H 2M9For Sale
 MLS ID #A2340367, Edwin Quinteros, Associate, Exp Realty Of Canada. courtesy of Pillar9 System
 - C$379,9004 bd1 ba840 sqft1009 S 6th Ave N, Lethbridge, AB T1H 0S3For Sale
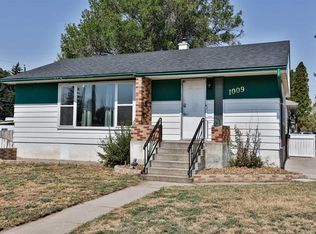 MLS ID #A2339566, Kirby Maronda, Associate, Re/Max Real Estate - Lethbridge. courtesy of Pillar9 System
 - C$279,0002 bd1 ba904 sqft710 E 15th St N, Lethbridge, AB T1H 2Y3For SaleMLS ID #A2335215, Dale Sebok, Associate, Re/Max Real Estate - Lethbridge (Taber). courtesy of Pillar9 System
- C$345,0003 bd1 ba929 sqft2206 5a Ave N, Lethbridge, AB T1H 0R5For SaleMLS ID #A2319331, Brandi Tosczak, Associate, Exp Realty Of Canada. courtesy of Pillar9 System
- C$400,0005 bd2 ba990 sqft1005 W 17th St N, Lethbridge, AB T1H 3E3For SaleMLS ID #A2332878, Darren Gugyelka, Associate, Grassroots Realty Group. courtesy of Pillar9 System
- C$369,9003 bd2 ba1.1k sqft1323 S 3a Ave N, Lethbridge, AB T1H 0K1For SaleMLS ID #A2336401, Shauna Gruninger, Associate, Re/Max Real Estate - Lethbridge. courtesy of Pillar9 System
- C$369,9003 bd2 ba837 sqft510 E 10th St N, Lethbridge, AB T1H 2C8For SaleMLS ID #A2336920, James Rea, Associate Broker, Real Broker. courtesy of Pillar9 System
- C$295,0003 bd2 ba1k sqft2078 7th Ave N, Lethbridge, AB T1H 4Z1For SaleMLS ID #A2336082, Rodelyn Manuba, Associate, Ko Realty Ltd.. courtesy of Pillar9 System
- C$359,9004 bd2 ba1.2k sqft1011 W 11th St S, Lethbridge, AB T1K 1P6For SaleMLS ID #A2337351, Ty Gibson, Associate, Real Broker. courtesy of Pillar9 System
- C$400,0003 bd2 ba1.1k sqft94 Meadowlark Blvd NE, Lethbridge, AB T1H 4J4For SaleMLS ID #A2338795, Lisa Shaw, Associate, Onyx Realty Ltd.. courtesy of Pillar9 System
- C$399,9004 bd2 ba1k sqft1114 11th Ave N, Lethbridge, AB T1H 1M7For SaleMLS ID #A2337070, Ryan Doolittle, Associate, Real Broker. courtesy of Pillar9 System
- C$395,0004 bd2 ba781 sqft444 E 20th St N, Lethbridge, AB T1H 3N1For SaleMLS ID #A2327340, Manson Kelly, Associate, Grassroots Realty Group. courtesy of Pillar9 System
- C$349,9002 bd3 ba1.3k sqft1301 15th Ave S, Lethbridge, AB T1K 0W4For SaleMLS ID #A2332730, Murray Wall, Associate, Real Broker. courtesy of Pillar9 System
- C$350,0004 bd2 ba1.1k sqft2206 16th Ave S, Lethbridge, AB T1K 0Z6For SaleMLS ID #A2333465, Karri Flatla, Associate Broker, Re/Max Real Estate - Lethbridge. courtesy of Pillar9 System
- C$255,0002 bd1 ba756 sqft318 E 16th St N, Lethbridge, AB T1H 3A3For SaleMLS ID #A2318399, Shauna Gruninger, Associate, Re/Max Real Estate - Lethbridge. courtesy of Pillar9 System
- C$359,9004 bd2 ba1.1k sqft1404 N 16th Ave S, Lethbridge, AB T1K 0Y5For SaleMLS ID #A2338228, Mary Gordon, Associate Broker, Re/Max Real Estate - Lethbridge. courtesy of Pillar9 System
- C$320,0002 bd2 ba1.3k sqft33 SE Canyon Ct W, Lethbridge, AB T1K 6V1For SaleMLS ID #A2337117, Bryan Pereverseff, Associate, Royal Lepage South Country - Lethbridge. courtesy of Pillar9 System
- C$349,7003 bd2 ba944 sqft47 Princeton Cres SE, Lethbridge, AB T1K 4S5For SaleMLS ID #A2335130, Cindy Guan, Associate, Maxwell Devonshire Realty. courtesy of Pillar9 System
