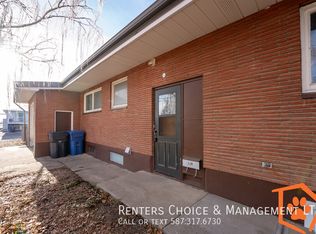
Welcome home! This beautifully maintained 3-bedroom property offers the perfect blend of comfort, functionality, and peace of mind. Lovingly cared for by both its original owner and current owners, this home is truly move-in ready. Inside, you'll find a bright and inviting layout featuring updated flooring and carpet, a cozy natural gas fireplace, and a kitchen complete with updated appliances. The current owners have made several valuable improvements, including a metal roof, electrical panel, furnace, hot water tank, deck, appliances, flooring, and carpet, adding both comfort and peace of mind for the next owners. Step outside and fall in love with the private, park-like backyard. Whether you're hosting friends on the deck, enjoying the mature landscaping, or appreciating the convenience of underground sprinklers, this outdoor space is designed to be enjoyed. The detached 22' x 18' garage provides plenty of room for parking, storage, or your favorite projects. Affordable, updated, and exceptionally well cared for, this is the kind of home buyers have been waiting for. Don't miss your opportunity to make it yours!
For sale
C$345,000
2206 5a Ave N, Lethbridge, AB T1H 0R5
3beds
929sqft
Single Family Residence
Built in 1960
5,662 Square Feet Lot
$-- Zestimate®
C$371/sqft
C$-- HOA
What's special
Bright and inviting layoutUpdated flooring and carpetCozy natural gas fireplaceMetal roofPrivate park-like backyardMature landscapingUnderground sprinklers
- 82 days
- 19
- 2
Zillow last checked:
Listing updated:
Listed by:
Brandi Tosczak, Associate,
Exp Realty Of Canada,
Courtney Atkinson, Associate Broker,
Exp Realty Of Canada
Source: courtesy of Pillar9 System,MLS®#: A2319331 Originating MLS®#: Lethbridge and District
Originating MLS®#: Lethbridge and DistrictFacts & features
Interior
Bedrooms & bathrooms
- Bedrooms: 3
- Bathrooms: 1
- Full bathrooms: 1
Other
- Level: Main
- Dimensions: 10`11" x 10`3"
Bedroom
- Level: Main
- Dimensions: 7`11" x 12`6"
Bedroom
- Level: Main
- Dimensions: 8`3" x 9`0"
Other
- Level: Main
- Dimensions: 5`1" x 10`3"
Other
- Level: Main
- Dimensions: 16`7" x 10`3"
Living room
- Level: Main
- Dimensions: 17`5" x 12`6"
Heating
- Forced Air
Cooling
- Window Unit(s)
Appliances
- Included: Electric Stove, Microwave Hood Fan, Refrigerator, Washer/Dryer
- Laundry: In Kitchen
Features
- Flooring: Carpet, Laminate
- Windows: Vinyl Windows, Window Coverings
- Basement: None
- Number of fireplaces: 1
- Fireplace features: Gas
Interior area
- Total interior livable area: 929 sqft
Property
Parking
- Total spaces: 2
- Parking features: Single Garage Detached
- Garage spaces: 1
Features
- Levels: One
- Stories: 1
- Patio & porch: Deck
- Exterior features: Garden, Private Yard, Storage
- Fencing: Fenced
- Frontage length: 15.24M 50`0"
Lot
- Size: 5,662 Square Feet
- Features: Back Lane, Back Yard, Few Trees, Front Yard, Gazebo, Landscaped, Private
Details
- Parcel number: 101246877
- Zoning: R-L(W)
Construction
Type & style
- Home type: SingleFamily
- Architectural style: Bungalow
- Property subtype: Single Family Residence
Materials
- Wood Frame
- Foundation: Slab
- Roof: Metal
Condition
- New construction: No
- Year built: 1960
Community & HOA
Community
- Features: Playground, Sidewalks, Street Lights
- Subdivision: Westminster
HOA
- Has HOA: No
Location
- Region: Lethbridge
Financial & listing details
- Price per square foot: C$371/sqft
- Date on market: 6/10/2026
- Date available: 09/24/2026
- Inclusions: fridge, electric stove, microwave hood fan, all in one washer&dryer, window coverings, Underground sprinklers, gas fireplace, portable AC, garage door opener, fire pit
Price history
Price history is unavailable.
Public tax history
Tax history is unavailable.
Climate risks
Neighborhood: Westminster
Nearby schools
GreatSchools rating
No schools nearby
We couldn't find any schools near this home.


Similar homes
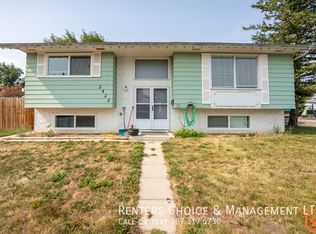
- C$369,9003 bd2 ba812 sqft328 E 12c St N, Lethbridge, AB T1H 2M9For Sale
 MLS ID #A2340367, Edwin Quinteros, Associate, Exp Realty Of Canada. courtesy of Pillar9 System
 - C$369,9003 bd2 ba1.1k sqft1323 S 3a Ave N, Lethbridge, AB T1H 0K1For Sale
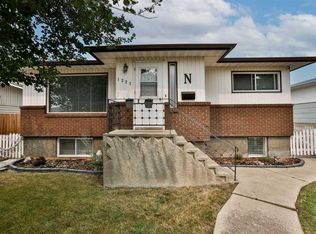 MLS ID #A2336401, Shauna Gruninger, Associate, Re/Max Real Estate - Lethbridge. courtesy of Pillar9 System
 - C$389,8504 bd2 ba1.2k sqft2719 E 6th Ave N, Lethbridge, AB T1H 0V4For Sale
 MLS ID #A2338138, Riccardo Magliocco, Associate, Grassroots Realty Group. courtesy of Pillar9 System
 - C$289,9003 bd2 ba691 sqft145 W 19th St N, Lethbridge, AB T1H 3J7For Sale
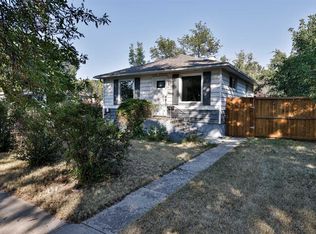 MLS ID #A2321695, Bryce Evans, Associate, Re/Max Real Estate - Lethbridge. courtesy of Pillar9 System
