Character. Space. Nostalgia. If you've been searching for a home with personality, charm, and a layout that simply isn't replicated in today's construction, this retro-inspired bungalow deserves your attention. Showcasing much of its original 1960s character, this home offers a rare opportunity to own a property that blends timeless design with exceptional functionality. From the moment you step inside, you'll appreciate the bright and inviting atmosphere. The spacious kitchen features open cabinetry and retains a warm mid-century feel, while large windows throughout the home flood the living spaces with natural light. The living room is particularly impressive, highlighted by stunning floor-to-ceiling windows that create a seamless connection to the outdoors. The main floor offers three generously sized bedrooms, a functional layout, and living spaces designed for both everyday comfort and entertaining. Downstairs, the fully developed basement, with its own separate side entrance, opens up a world of possibilities. The expansive family room is anchored by one of the home's most memorable features: an incredible retro bar and stone-faced fireplace that create the ultimate gathering space. You'll also find a fourth bedroom, full bathroom, large laundry and storage room, and a cedar sauna perfect for unwinding after a long day. Outside, the value continues. Situated on a large private corner lot surrounded by mature trees, this property offers an abundance of outdoor living space, RV parking, and room to enjoy every season. The enclosed carport with a garage door provides additional convenience and protection from the elements. To top it all off, you'll enjoy beautiful views of the greenspace located directly across the street, adding to the sense of openness and privacy that makes this property so special. Homes with this much character, space, and potential rarely come available. Whether you're drawn to the mid-century charm, the entertaining spaces, or the incredible lot, this is a property that leaves a lasting impression.
For sale
C$389,850
2719 E 6th Ave N, Lethbridge, AB T1H 0V4
4beds
1,255sqft
Single Family Residence
Built in 1965
7,405 Square Feet Lot
$-- Zestimate®
C$311/sqft
C$-- HOA
What's special
Retro-inspired bungalowBright and inviting atmosphereSpacious kitchenOpen cabinetryWarm mid-century feelStunning floor-to-ceiling windowsThree generously sized bedrooms
- 1 day |
- 12 |
- 1 |
Zillow last checked:
Listing updated:
Listed by:
Riccardo Magliocco, Associate,
Grassroots Realty Group
Source: courtesy of Pillar9 System,MLS®#: A2338138 Originating MLS®#: Lethbridge and District
Originating MLS®#: Lethbridge and DistrictFacts & features
Interior
Bedrooms & bathrooms
- Bedrooms: 4
- Bathrooms: 2
- Full bathrooms: 2
Bedroom
- Level: Main
- Dimensions: 10`0" x 10`2"
Bedroom
- Level: Main
- Dimensions: 10`0" x 12`7"
Other
- Level: Main
- Dimensions: 13`5" x 13`5"
Bedroom
- Level: Basement
- Dimensions: 9`1" x 14`7"
Other
- Level: Main
Other
- Level: Basement
Dining room
- Level: Main
- Dimensions: 13`0" x 11`4"
Foyer
- Level: Main
- Dimensions: 7`0" x 3`9"
Other
- Level: Basement
- Dimensions: 5`3" x 7`11"
Game room
- Level: Basement
- Dimensions: 15`10" x 29`6"
Kitchen
- Level: Main
- Dimensions: 9`6" x 8`10"
Kitchen
- Level: Basement
- Dimensions: 12`7" x 23`6"
Living room
- Level: Main
- Dimensions: 12`5" x 21`4"
Other
- Level: Basement
- Dimensions: 7`5" x 9`2"
Heating
- Forced Air
Cooling
- None
Appliances
- Included: Dishwasher, Oven, Refrigerator
- Laundry: In Basement
Features
- Bar, Sauna, See Remarks
- Flooring: Carpet, Laminate, Tile
- Basement: Full
- Number of fireplaces: 1
- Fireplace features: Gas
Interior area
- Total interior livable area: 1,255 sqft
Video & virtual tour
Property
Parking
- Total spaces: 2
- Parking features: Carport, RV Access/Parking, Single Garage Attached
- Attached garage spaces: 2
- Has carport: Yes
Features
- Levels: One
- Stories: 1
- Patio & porch: Other
- Exterior features: None
- Fencing: Fenced
- Frontage length: 18.29M 60`0"
Lot
- Size: 7,405 Square Feet
- Features: Corner Lot, Private
Details
- Parcel number: 111979013
- Zoning: R-L
Construction
Type & style
- Home type: SingleFamily
- Architectural style: Bungalow
- Property subtype: Single Family Residence
Materials
- Stone, Stucco
- Foundation: Concrete Perimeter
- Roof: Tar/Gravel
Condition
- New construction: No
- Year built: 1965
Community & HOA
Community
- Features: Park
- Subdivision: Majestic Place
HOA
- Has HOA: No
Location
- Region: Lethbridge
Financial & listing details
- Price per square foot: C$311/sqft
- Date on market: 8/26/2026
- Inclusions: Stovetop, Security Cameras, Old stove in basement (AS IS), U/G Sprinklers (AS IS), Central vac (AS IS)
Price history
Price history is unavailable.
Public tax history
Tax history is unavailable.
Climate risks
Neighborhood: Majestic Place
Nearby schools
GreatSchools rating
No schools nearby
We couldn't find any schools near this home.
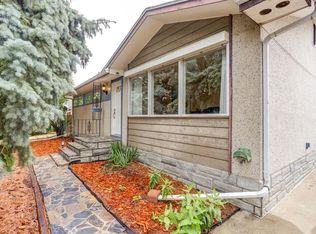
- C$349,9004 bd2 ba1k sqft711 W 27th St N, Lethbridge, AB T1H3X1For Sale
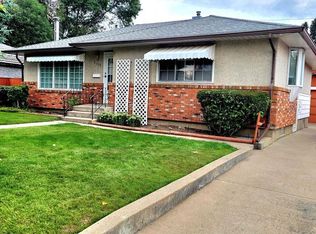
- C$425,0003 bd2 ba1k sqft2435 S 7th Ave N, Lethbridge, AB T1H0Z2For Sale
- C$320,0003 bd2 ba1.3k sqft2411 W 5th Ave N, Lethbridge, AB T1H0N8For Sale

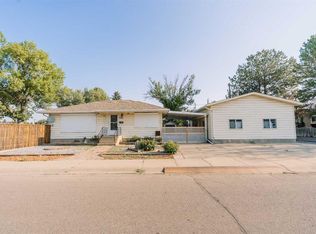
- C$429,7004 bd2 ba956 sqft2305 S 7th Ave N, Lethbridge, AB T1H0Z2For Sale
- C$--3 bd1 ba-- sqft510B 23rd St N, Lethbridge, AB T1H3S4Off Market
- C$--2 bd2 ba-- sqft2145 5th Ave N #2, Lethbridge, AB T1H0N6Off Market
- C$345,0003 bd1 ba929 sqft2206 5a Ave N, Lethbridge, AB T1H0R5For Sale
- C$--1 bd1 ba700 sqft2407 S 8a Ave N, Lethbridge, AB T1H1C9Off Market
Similar homes
- C$425,0003 bd2 ba1k sqft2435 S 7th Ave N, Lethbridge, AB T1H 0Z2For SaleMLS ID #A2327044, Mackenzie Hare, Associate, Royal Lepage Blue Sky. courtesy of Pillar9 System
- C$424,9004 bd2 ba1.1k sqft1710 15th Ave N, Lethbridge, AB T1H 1W6For Sale
 MLS ID #A2339888, Kimberly Campbell, Broker, Custom Real Estate Solutions Ltd. courtesy of Pillar9 System
 - C$379,9004 bd1 ba840 sqft1009 S 6th Ave N, Lethbridge, AB T1H 0S3For Sale
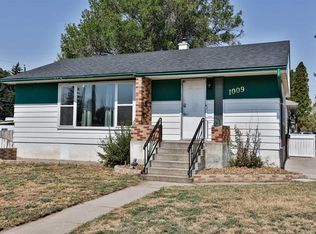 MLS ID #A2339566, Kirby Maronda, Associate, Re/Max Real Estate - Lethbridge. courtesy of Pillar9 System
 - C$400,0003 bd2 ba1.1k sqft94 Meadowlark Blvd NE, Lethbridge, AB T1H 4J4For Sale
 MLS ID #A2338795, Lisa Shaw, Associate, Onyx Realty Ltd.. courtesy of Pillar9 System
 - C$349,9004 bd2 ba1k sqft711 W 27th St N, Lethbridge, AB T1H 3X1For SaleMLS ID #A2336791, Catie Arceo, Associate, Real Broker. courtesy of Pillar9 System
- C$369,9003 bd2 ba812 sqft328 E 12c St N, Lethbridge, AB T1H 2M9For SaleMLS ID #A2340367, Edwin Quinteros, Associate, Exp Realty Of Canada. courtesy of Pillar9 System
- C$429,7004 bd2 ba956 sqft2305 S 7th Ave N, Lethbridge, AB T1H 0Z2For SaleMLS ID #A2330294, Jeff Reimer, Associate, Royal Lepage South Country - Lethbridge. courtesy of Pillar9 System
- C$409,9004 bd2 ba1.1k sqft2610 11th Ave N, Lethbridge, AB T1H 1N4For SaleMLS ID #A2332642, Hailey Westman, Associate, Onyx Realty Ltd.. courtesy of Pillar9 System
- C$460,0004 bd3 ba1.3k sqft3833 W Pebble Pl S, Lethbridge, AB T1K 3V1For SaleMLS ID #A2340352, Tracey Dumonceau, Associate, Lethbridge Real Estate.Com. courtesy of Pillar9 System
- C$399,9004 bd2 ba1k sqft1114 11th Ave N, Lethbridge, AB T1H 1M7For SaleMLS ID #A2337070, Ryan Doolittle, Associate, Real Broker. courtesy of Pillar9 System
- C$400,0005 bd2 ba990 sqft1005 W 17th St N, Lethbridge, AB T1H 3E3For SaleMLS ID #A2332878, Darren Gugyelka, Associate, Grassroots Realty Group. courtesy of Pillar9 System
- C$369,9003 bd2 ba1.1k sqft1323 S 3a Ave N, Lethbridge, AB T1H 0K1For SaleMLS ID #A2336401, Shauna Gruninger, Associate, Re/Max Real Estate - Lethbridge. courtesy of Pillar9 System
- C$399,9003 bd2 ba1.2k sqft732 E 12b St N, Lethbridge, AB T1H 2L9For SaleMLS ID #A2338277, Anne French, Associate, Grassroots Realty Group. courtesy of Pillar9 System
- C$385,0004 bd2 ba1.2k sqft1114 E Great Lakes Rd S, Lethbridge, AB T1K 3N6For SaleMLS ID #A2333712, Tracey Dumonceau, Associate, Lethbridge Real Estate.Com. courtesy of Pillar9 System
- C$395,0004 bd2 ba781 sqft444 E 20th St N, Lethbridge, AB T1H 3N1For SaleMLS ID #A2327340, Manson Kelly, Associate, Grassroots Realty Group. courtesy of Pillar9 System
- C$289,9003 bd2 ba691 sqft145 W 19th St N, Lethbridge, AB T1H 3J7For SaleMLS ID #A2321695, Bryce Evans, Associate, Re/Max Real Estate - Lethbridge. courtesy of Pillar9 System
- C$360,0003 bd1 ba864 sqft1009 W 18th St N, Lethbridge, AB T1H 3H4For SaleMLS ID #A2338699, Allen Clewes, Associate Broker, Sutton Group - Lethbridge. courtesy of Pillar9 System
- C$359,9004 bd2 ba1.2k sqft1011 W 11th St S, Lethbridge, AB T1K 1P6For SaleMLS ID #A2337351, Ty Gibson, Associate, Real Broker. courtesy of Pillar9 System
- C$399,9005 bd2 ba1k sqft220 SE 23rd St S, Lethbridge, AB T1J 3M6For SaleMLS ID #A2291546, Tyler Martineau, Associate Broker, Real Broker. courtesy of Pillar9 System
- C$320,0003 bd2 ba1.3k sqft2411 W 5th Ave N, Lethbridge, AB T1H 0N8For SaleMLS ID #A2327473, Wael Dleikan, Associate, Real Broker. courtesy of Pillar9 System
