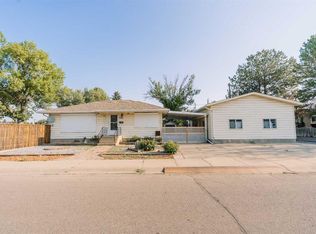
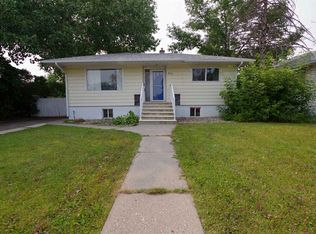
Welcome to a home with good bones, a great layout, and plenty of room to make it your own. This engineer-designed home has been thoughtfully cared for over the years and offers a functional floor plan with 4 bedrooms (3 up and 1 down), 2 bathrooms, a large den (future theatre room?), and a spacious lower-level family room. While much of the home's original character remains, several of the important updates have already been taken care of, including relatively newer mechanical systems and roofing. Outside, the oversized heated garage offers excellent workspace and storage, while a sturdy cinder block shed and covered patio add even more functionality to the backyard. Parking is abundant, with a double parking pad off the rear lane plus an extra-long front driveway with room for an RV or additional vehicles. Central A/C, Peka roll shutters on the front window, and a separate entrance round out the package. Comfortable, solid, and full of potential, this is the kind of home you can settle into now and update over time—making it entirely your own.
For sale
C$349,900
711 W 27th St N, Lethbridge, AB T1H 3X1
4beds
1,072sqft
Single Family Residence
Built in 1968
5,662 Square Feet Lot
$-- Zestimate®
C$326/sqft
C$-- HOA
What's special
Functional floor planLarge denSpacious lower-level family roomRelatively newer mechanical systemsOversized heated garageExcellent workspace and storageSturdy cinder block shed
- 8 hours |
- 16 |
- 1 |
Zillow last checked:
Listing updated:
Listed by:
Catie Arceo, Associate,
Real Broker
Source: courtesy of Pillar9 System,MLS®#: A2336791 Originating MLS®#: Lethbridge and District
Originating MLS®#: Lethbridge and DistrictFacts & features
Interior
Bedrooms & bathrooms
- Bedrooms: 4
- Bathrooms: 2
- Full bathrooms: 2
Bedroom
- Level: Main
- Dimensions: 12`6" x 8`11"
Bedroom
- Level: Main
- Dimensions: 9`2" x 9`0"
Other
- Level: Main
- Dimensions: 12`6" x 11`0"
Bedroom
- Level: Basement
- Dimensions: 11`8" x 10`6"
Other
- Level: Main
- Dimensions: 8`5" x 5`0"
Other
- Level: Basement
- Dimensions: 5`8" x 5`2"
Dining room
- Level: Main
- Dimensions: 9`0" x 9`4"
Family room
- Level: Basement
- Dimensions: 11`9" x 15`11"
Other
- Level: Basement
- Dimensions: 4`10" x 5`4"
Game room
- Level: Basement
- Dimensions: 11`9" x 20`0"
Kitchen
- Level: Main
- Dimensions: 12`7" x 13`1"
Laundry
- Level: Basement
- Dimensions: 6`5" x 8`0"
Living room
- Level: Main
- Dimensions: 12`9" x 18`3"
Storage
- Level: Basement
- Dimensions: 6`0" x 4`5"
Heating
- High Efficiency, Forced Air, Natural Gas
Cooling
- Central Air
Appliances
- Included: Dishwasher, Electric Stove, Freezer, Microwave, Range Hood, Refrigerator, Washer/Dryer
- Laundry: In Basement
Features
- No Animal Home, No Smoking Home, Separate Entrance
- Flooring: Carpet, Linoleum
- Basement: Full
- Has fireplace: No
Interior area
- Total interior livable area: 1,072 sqft
- Finished area above ground: 1,072
- Finished area below ground: 925
Property
Parking
- Total spaces: 6
- Parking features: Alley Access, Concrete, Double Garage Detached, Heated Garage, Off Street, Parking Pad
- Garage spaces: 2
- Has uncovered spaces: Yes
Features
- Levels: One
- Stories: 1
- Patio & porch: Patio
- Exterior features: Private Yard
- Fencing: Fenced
- Frontage length: 16.76M 55`0"
Lot
- Size: 5,662 Square Feet
- Features: Back Lane, Back Yard
Details
- Additional structures: Shed(s)
- Parcel number: 112120885
- Zoning: R-L
Construction
Type & style
- Home type: SingleFamily
- Architectural style: Bungalow
- Property subtype: Single Family Residence
Materials
- Mixed, Stucco, Wood Siding
- Foundation: Concrete Perimeter
- Roof: Asphalt Shingle
Condition
- New construction: No
- Year built: 1968
Utilities & green energy
- Electric: 100 Amp Service
- Sewer: Public Sewer
- Water: Public
- Utilities for property: Electricity Connected, Natural Gas Connected, Sewer Connected, Water Connected
Community & HOA
Community
- Features: Park, Playground
- Subdivision: Majestic Place
HOA
- Has HOA: No
Location
- Region: Lethbridge
Financial & listing details
- Price per square foot: C$326/sqft
- Date on market: 8/18/2026
- Inclusions: FRIDGE, STOVE, DISHWASHER, RANGE HOOD, MICROWAVE, WASHER, DRYER, GARAGE SHELVING, GARAGE DOOR OPENER + REMOTE(S), CHEST FREEZER, AND CENTRAL A/C.
- Electric utility on property: Yes
Price history
Price history is unavailable.
Public tax history
Tax history is unavailable.
Climate risks
Neighborhood: Majestic Place
Nearby schools
GreatSchools rating
No schools nearby
We couldn't find any schools near this home.
- C$439,5004 bd2 ba956 sqft2305 S 7th Ave N, Lethbridge, AB T1H0Z2For Sale
- C$--1 bd1 ba700 sqft2407 S 8a Ave N, Lethbridge, AB T1H1C9Off Market
- C$320,0003 bd2 ba1.3k sqft2411 W 5th Ave N, Lethbridge, AB T1H0N8For Sale

- C$--3 bd1 ba-- sqft510B 23rd St N, Lethbridge, AB T1H3S4Off Market
- C$--2 bd1 ba935 sqft821 20th St N #2B-1BA-935SQFT, Lethbridge, AB T1H3T6Off Market
- C$--3 bd1 ba1k sqft821 20th St N #3B-1BA-1068SQFT, Lethbridge, AB T1H3T6Off Market
- C$1,4002 bd1 ba935 sqft821 20th St N #506279, Lethbridge, AB T1H3T6For Rent
- C$1,5503 bd1 ba1k sqft821 20th St N #506278, Lethbridge, AB T1H3T6For Rent
Similar homes
- C$359,9004 bd2 ba1.2k sqft1011 W 11th St S, Lethbridge, AB T1K 1P6For Sale
 MLS ID #A2337351, Ty Gibson, Associate, Real Broker. courtesy of Pillar9 System
 - C$305,0005 bd2 ba1.1k sqft1813 S 21st Ave N, Lethbridge, AB T1H 4H3For Sale
 MLS ID #A2337138, Jodi Atwood, Associate, Grassroots Realty Group. courtesy of Pillar9 System
 - C$339,9005 bd3 ba1.1k sqft1921 W 17th St N, Lethbridge, AB T1H 4W8For Sale
 MLS ID #A2336385, Brent Black, Associate Broker, Re/Max Real Estate - Lethbridge. courtesy of Pillar9 System
 - C$369,9003 bd2 ba837 sqft510 E 10th St N, Lethbridge, AB T1H 2C8For Sale
 MLS ID #A2336920, James Rea, Associate Broker, Real Broker. courtesy of Pillar9 System
 - C$399,9003 bd2 ba1.2k sqft732 E 12b St N, Lethbridge, AB T1H 2L9For SaleMLS ID #A2338277, Anne French, Associate, Grassroots Realty Group. courtesy of Pillar9 System
- C$349,9005 bd3 ba1.2k sqft85 SE Park Meadows Blvd N, Lethbridge, AB T1H 4H9For SaleMLS ID #A2332035, Sarah Gardner, Associate, Exp Realty Of Canada. courtesy of Pillar9 System
- C$343,5005 bd2 ba1k sqft36 Park Meadows Blvd N, Lethbridge, AB T1H 4H8For SaleMLS ID #A2330254, Brad Cook, Associate Broker, Sutton Group - Lethbridge. courtesy of Pillar9 System
- C$400,0005 bd2 ba990 sqft1005 W 17th St N, Lethbridge, AB T1H 3E3For SaleMLS ID #A2332878, Darren Gugyelka, Associate, Grassroots Realty Group. courtesy of Pillar9 System
- C$320,0003 bd2 ba1.3k sqft2411 W 5th Ave N, Lethbridge, AB T1H 0N8For SaleMLS ID #A2327473, Wael Dleikan, Associate, Real Broker. courtesy of Pillar9 System
- C$349,9003 bd2 ba1.2k sqft511 W 12c St N, Lethbridge, AB T1H 2N4For SaleMLS ID #A2333522, Dallas Schaffel, Associate, Royal Lepage South Country - Lethbridge. courtesy of Pillar9 System
- C$345,0003 bd1 ba929 sqft2206 5a Ave N, Lethbridge, AB T1H 0R5For SaleMLS ID #A2319331, Brandi Tosczak, Associate, Exp Realty Of Canada. courtesy of Pillar9 System
- C$409,9004 bd2 ba1k sqft1114 11th Ave N, Lethbridge, AB T1H 1M7For SaleMLS ID #A2337070, Ryan Doolittle, Associate, Real Broker. courtesy of Pillar9 System
- C$335,0003 bd2 ba737 sqft1803 S 5a Ave N, Lethbridge, AB T1H 0R2For SaleMLS ID #A2334826, Samantha Mcdonald, Associate, Lethbridge Real Estate.Com. courtesy of Pillar9 System
- C$339,0002 bd1 ba922 sqft731 W 17th St N, Lethbridge, AB T1H 3E2For SaleMLS ID #A2336087, Joanne Feist, Associate, Southern Sky Real Estate. courtesy of Pillar9 System
- C$414,9004 bd2 ba1.1k sqft2610 11th Ave N, Lethbridge, AB T1H 1N4For SaleMLS ID #A2332642, Hailey Westman, Associate, Onyx Realty Ltd.. courtesy of Pillar9 System
- C$314,5004 bd2 ba1.1k sqft1239 E 41st Ave N, Lethbridge, AB T1H 6A4For SaleMLS ID #A2336986, Ryan Godlonton, Associate, Lethbridge Real Estate.Com. courtesy of Pillar9 System
- C$389,9003 bd2 ba1.1k sqft1323 S 3a Ave N, Lethbridge, AB T1H 0K1For SaleMLS ID #A2336401, Shauna Gruninger, Associate, Re/Max Real Estate - Lethbridge. courtesy of Pillar9 System
- C$439,5004 bd2 ba956 sqft2305 S 7th Ave N, Lethbridge, AB T1H 0Z2For SaleMLS ID #A2330294, Jeff Reimer, Associate, Royal Lepage South Country - Lethbridge. courtesy of Pillar9 System
- C$369,9003 bd1 ba1k sqft735 W 17th St N, Lethbridge, AB T1H 3E2For SaleMLS ID #A2328874, Mark Kozak, Associate, Century 21 Foothills South Real Estate. courtesy of Pillar9 System
- C$369,9003 bd1 ba1k sqft735 17th St N, Lethbridge, AB T1H 3E2For SaleCentury 21 Canada
