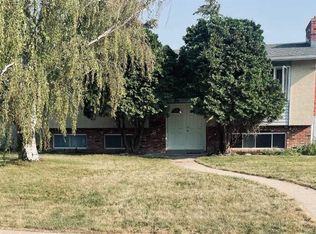
Welcome to this 1970's bungalow in this desirable north side neighbourhood offering tons of potential and plenty of space to make your own! Featuring 3 bedrooms up and 2 down, along with 2 full bathrooms, this home provides a functional layout for families, first-time home buyers, or investors. The open concept living room and kitchen create a bright, connected main living space, while the home's original 70's character offers a great starting point for those looking to add their own style and updates. Outside, you'll love the double detached heated garage, providing excellent parking, storage, or workshop space. Located in a quiet, established neighbourhood close to schools, shopping, parks, and everyday amenities, this property has plenty to offer. Priced to sell and packed with potential, don't miss your chance to make this your own!
For sale
C$305,000
1813 S 21st Ave N, Lethbridge, AB T1H 4H3
5beds
1,108sqft
Single Family Residence
Built in 1973
6,098 Square Feet Lot
$-- Zestimate®
C$275/sqft
C$-- HOA
What's special
Double detached heated garage
- 3 days |
- 42 |
- 5 |
Zillow last checked:
Listing updated:
Listed by:
Jodi Atwood, Associate,
Grassroots Realty Group
Source: courtesy of Pillar9 System,MLS®#: A2337138 Originating MLS®#: Lethbridge and District
Originating MLS®#: Lethbridge and DistrictFacts & features
Interior
Bedrooms & bathrooms
- Bedrooms: 5
- Bathrooms: 2
- Full bathrooms: 2
Bedroom
- Level: Main
- Dimensions: 11`2" x 8`2"
Bedroom
- Level: Main
- Dimensions: 11`1" x 9`8"
Other
- Level: Main
- Dimensions: 12`0" x 11`4"
Bedroom
- Level: Basement
- Dimensions: 14`1" x 10`4"
Bedroom
- Level: Basement
- Dimensions: 8`5" x 15`11"
Other
- Level: Main
- Dimensions: 8`6" x 7`0"
Other
- Level: Basement
- Dimensions: 9`3" x 6`1"
Dining room
- Level: Main
- Dimensions: 12`2" x 8`2"
Other
- Level: Basement
- Dimensions: 5`9" x 6`2"
Game room
- Level: Basement
- Dimensions: 16`4" x 25`6"
Kitchen
- Level: Main
- Dimensions: 8`10" x 9`5"
Laundry
- Level: Basement
- Dimensions: 10`1" x 8`9"
Living room
- Level: Main
- Dimensions: 15`7" x 19`3"
Storage
- Level: Basement
- Dimensions: 14`3" x 10`4"
Heating
- Forced Air
Cooling
- None
Appliances
- Included: Dishwasher, Dryer, Refrigerator, Stove(s), Washer
- Laundry: In Basement
Features
- Closet Organizers, Laminate Counters, Storage
- Flooring: Carpet, Linoleum, Tile
- Basement: Full
- Has fireplace: No
Interior area
- Total interior livable area: 1,108 sqft
Video & virtual tour
Property
Parking
- Total spaces: 4
- Parking features: Double Garage Detached
- Garage spaces: 2
Features
- Levels: One
- Stories: 1
- Patio & porch: Front Porch
- Exterior features: Courtyard, Permeable Paving, Private Entrance, Private Yard, Storage
- Fencing: Fenced
- Frontage length: 16.46M 54`0"
Lot
- Size: 6,098 Square Feet
- Features: Back Lane, Back Yard, Front Yard, Private, Rectangular Lot, Street Lighting
Details
- Parcel number: 112061186
- Zoning: RL
Construction
Type & style
- Home type: SingleFamily
- Architectural style: Bungalow
- Property subtype: Single Family Residence
Materials
- Brick, Stucco
- Foundation: Concrete Perimeter
- Roof: Tar/Gravel
Condition
- New construction: No
- Year built: 1973
Community & HOA
Community
- Features: Sidewalks, Street Lights
- Subdivision: Winston Churchill
HOA
- Has HOA: No
Location
- Region: Lethbridge
Financial & listing details
- Price per square foot: C$275/sqft
- Date on market: 8/15/2026
- Date available: 09/18/2026
- Inclusions: None
Price history
Price history is unavailable.
Public tax history
Tax history is unavailable.
Climate risks
Neighborhood: Winston Churchill
Nearby schools
GreatSchools rating
No schools nearby
We couldn't find any schools near this home.
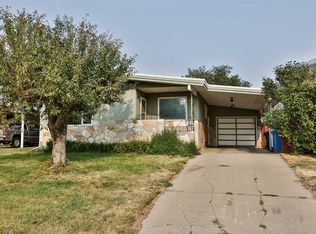
- C$339,9005 bd3 ba1.1k sqft1921 W 17th St N, Lethbridge, AB T1H4W8For Sale
- C$472,0004 bd3 ba1.4k sqft2409 W 20th St N, Lethbridge, AB T1H4T9For Sale


- C$--3 bd2 ba1k sqft1605 19th Ave N, Lethbridge, AB T1H4W2Off Market

- C$--4 bd2 ba-- sqft2510 18th St N, Lethbridge, AB T1H4P9Off Market
- C$--3 bd2 ba-- sqft2314 23rd St N #4, Lethbridge, AB T1H4R7Off Market
- C$--3 bd2 ba-- sqft2318 23rd St N #3, Lethbridge, AB T1H4R7Off Market
- C$--3 bd2 ba1.2k sqft1310 23rd Ave N #07B6CAEEF, Lethbridge, AB T1H4T6Off Market
- C$--2 bd1 ba860 sqft1310 23rd Ave N #B9B089BD0, Lethbridge, AB T1H4T6Off Market
Similar homes
- C$339,9005 bd3 ba1.1k sqft1921 W 17th St N, Lethbridge, AB T1H 4W8For SaleMLS ID #A2336385, Brent Black, Associate Broker, Re/Max Real Estate - Lethbridge. courtesy of Pillar9 System
- C$314,5004 bd2 ba1.1k sqft1239 E 41st Ave N, Lethbridge, AB T1H 6A4For Sale
 MLS ID #A2336986, Ryan Godlonton, Associate, Lethbridge Real Estate.Com. courtesy of Pillar9 System
 - C$349,9004 bd2 ba1k sqft711 W 27th St N, Lethbridge, AB T1H 3X1For Sale
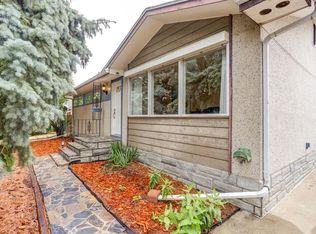 MLS ID #A2336791, Catie Arceo, Associate, Real Broker. courtesy of Pillar9 System
 - C$343,5005 bd2 ba1k sqft36 Park Meadows Blvd N, Lethbridge, AB T1H 4H8For Sale
 MLS ID #A2330254, Brad Cook, Associate Broker, Sutton Group - Lethbridge. courtesy of Pillar9 System
 - C$349,9005 bd3 ba1.2k sqft85 SE Park Meadows Blvd N, Lethbridge, AB T1H 4H9For SaleMLS ID #A2332035, Sarah Gardner, Associate, Exp Realty Of Canada. courtesy of Pillar9 System
- C$295,0003 bd2 ba1k sqft2078 7th Ave N, Lethbridge, AB T1H 4Z1For SaleMLS ID #A2336082, Rodelyn Manuba, Associate, Ko Realty Ltd.. courtesy of Pillar9 System
- C$359,9004 bd2 ba1.2k sqft1011 W 11th St S, Lethbridge, AB T1K 1P6For SaleMLS ID #A2337351, Ty Gibson, Associate, Real Broker. courtesy of Pillar9 System
- C$399,9003 bd2 ba1.2k sqft732 E 12b St N, Lethbridge, AB T1H 2L9For SaleMLS ID #A2338277, Anne French, Associate, Grassroots Realty Group. courtesy of Pillar9 System
- C$409,9004 bd2 ba1k sqft1114 11th Ave N, Lethbridge, AB T1H 1M7For SaleMLS ID #A2337070, Ryan Doolittle, Associate, Real Broker. courtesy of Pillar9 System
- C$234,9003 bd1 ba1.2k sqft1218 SE 13th St N, Lethbridge, AB T1H 2T6For SaleMLS ID #A2336806, Rebecca Akinde, Associate, Maxwell Capital Realty. courtesy of Pillar9 System
- C$289,0002 bd1 ba904 sqft710 E 15th St N, Lethbridge, AB T1H 2Y3For SaleMLS ID #A2335215, Dale Sebok, Associate, Re/Max Real Estate - Lethbridge (Taber). courtesy of Pillar9 System
- C$400,0005 bd2 ba990 sqft1005 W 17th St N, Lethbridge, AB T1H 3E3For SaleMLS ID #A2332878, Darren Gugyelka, Associate, Grassroots Realty Group. courtesy of Pillar9 System
- C$440,0005 bd2 ba952 sqft1827 16th Ave S, Lethbridge, AB T1K 0Z3For SaleMLS ID #A2338379, William Vis, Associate, Grassroots Realty Group. courtesy of Pillar9 System
- C$320,0003 bd2 ba1.3k sqft2411 W 5th Ave N, Lethbridge, AB T1H 0N8For SaleMLS ID #A2327473, Wael Dleikan, Associate, Real Broker. courtesy of Pillar9 System
- C$369,9003 bd2 ba837 sqft510 E 10th St N, Lethbridge, AB T1H 2C8For SaleMLS ID #A2336920, James Rea, Associate Broker, Real Broker. courtesy of Pillar9 System
- C$300,0002 bd3 ba1k sqft1817 1a Ave N, Lethbridge, AB T1H 0A9For SaleMLS ID #A2333075, Anne French, Associate, Grassroots Realty Group. courtesy of Pillar9 System
- C$439,0004 bd2 ba1.1k sqft52 Ermineview Way N, Lethbridge, AB T1H 6L8For SaleMLS ID #A2335586, Karri Flatla, Associate Broker, Re/Max Real Estate - Lethbridge. courtesy of Pillar9 System
- C$339,0002 bd1 ba922 sqft731 W 17th St N, Lethbridge, AB T1H 3E2For SaleMLS ID #A2336087, Joanne Feist, Associate, Southern Sky Real Estate. courtesy of Pillar9 System
- C$---- bd-- ba-- sqft1815 S 1st Ave N, Lethbridge, AB T1H 0A6Off Market
- C$299,0004 bd2 ba896 sqft332 E Lynx Cres N, Lethbridge, AB T1H 6X7For SaleMLS ID #A2331355, Michael Shanks, Associate Broker, Lethbridge Real Estate.Com. courtesy of Pillar9 System
