Located in the mature south Lethbridge community of Fleetwood, this recently updated raised one-and-a-half-storey home offers an excellent opportunity for first-time buyers, investors, or anyone looking for the flexibility of a separate illegal basement suite. Surrounded by tree-lined streets and just minutes from Henderson Lake, Lethbridge Polytechnic, downtown, schools, parks, shopping, and restaurants, this central location combines everyday convenience with the character of one of the city's most established neighbourhoods. Inside, the bright main floor has been refreshed with new flooring throughout, fresh paint, updated trim, several new windows, and a custom steel railing that creates an inviting first impression. The spacious living room flows into the dining area and practical U-shaped kitchen, while the main floor also features a generous primary bedroom with dual closets, an updated four-piece bathroom with stacked laundry, and a separate rear family room complete with a cozy gas fireplace and garden doors leading to the back deck. The separate side entrance leads to a bright one-bedroom illegal suite with large egress windows, its own living room, kitchen, laundry, and three-piece bathroom. Recent updates throughout make it ideal for generating rental income, accommodating extended family, or providing additional flexibility for future owners. Outside, the fully fenced backyard offers mature trees, a rear deck, and plenty of space to relax or entertain. A double detached garage, additional parking pad, and durable metal roof installed in 2016 complete the property. Offering a move-in ready home, an income-generating opportunity, and a highly desirable south side location, this is a property that combines versatility, value, and long-term potential.
For sale
C$359,900
1011 W 11th St S, Lethbridge, AB T1K 1P6
4beds
1,275sqft
Single Family Residence
Built in 1953
6,098 Square Feet Lot
$-- Zestimate®
C$282/sqft
C$-- HOA
What's special
Surrounded by tree-lined streetsBright main floorNew flooring throughoutFresh paintUpdated trimSeveral new windowsPractical u-shaped kitchen
- 3 days |
- 29 |
- 4 |
Zillow last checked:
Listing updated:
Listed by:
Ty Gibson, Associate,
Real Broker,
Kurtis Hawkins, Associate,
Real Broker
Source: courtesy of Pillar9 System,MLS®#: A2337351 Originating MLS®#: Lethbridge and District
Originating MLS®#: Lethbridge and DistrictFacts & features
Interior
Bedrooms & bathrooms
- Bedrooms: 4
- Bathrooms: 2
- Full bathrooms: 2
Bedroom
- Level: Main
- Dimensions: 9`11" x 11`5"
Other
- Level: Second
- Dimensions: 12`3" x 12`5"
Bedroom
- Level: Second
- Dimensions: 10`10" x 12`5"
Bedroom
- Level: Basement
- Dimensions: 9`2" x 11`0"
Other
- Level: Main
Other
- Level: Basement
Dining room
- Level: Main
- Dimensions: 9`6" x 9`8"
Family room
- Level: Main
- Dimensions: 15`1" x 15`7"
Game room
- Level: Basement
- Dimensions: 15`5" x 10`7"
Kitchen
- Level: Main
- Dimensions: 7`6" x 7`3"
Kitchen
- Level: Basement
- Dimensions: 7`1" x 10`8"
Living room
- Level: Main
- Dimensions: 14`7" x 11`4"
Heating
- Fireplace(s), Forced Air, Natural Gas
Cooling
- None
Appliances
- Included: Built-In Oven, Built-In Range, Dryer, Portable Dishwasher, Range Hood, Refrigerator, Stove(s), Washer, Washer/Dryer
- Laundry: In Basement
Features
- Central Vacuum, Storage
- Flooring: Carpet, Hardwood, Linoleum
- Windows: Vinyl Windows, Window Coverings
- Basement: Partial
- Number of fireplaces: 1
- Fireplace features: Family Room, Gas
Interior area
- Total interior livable area: 1,275 sqft
Video & virtual tour
Property
Parking
- Total spaces: 3
- Parking features: Double Garage Detached
- Garage spaces: 2
Features
- Levels: One and One Half,1 and Half Storey
- Stories: 1.5
- Patio & porch: Deck
- Exterior features: Private Yard
- Fencing: Fenced
- Frontage length: 15.24M 50`0"
Lot
- Size: 6,098 Square Feet
- Features: Back Lane, Back Yard, Front Yard
Details
- Parcel number: 112121221
- Zoning: R-L
Construction
Type & style
- Home type: SingleFamily
- Property subtype: Single Family Residence
Materials
- Mixed, Wood Frame
- Foundation: Combination, Concrete Perimeter
- Roof: Metal
Condition
- New construction: No
- Year built: 1953
Community & HOA
Community
- Features: Park, Playground, Sidewalks, Street Lights
- Subdivision: Fleetwood
HOA
- Has HOA: No
Location
- Region: Lethbridge
Financial & listing details
- Price per square foot: C$282/sqft
- Date on market: 8/14/2026
- Inclusions: Refrigerator
Price history
Price history is unavailable.
Public tax history
Tax history is unavailable.
Climate risks
Neighborhood: Fleetwood
Nearby schools
GreatSchools rating
No schools nearby
We couldn't find any schools near this home.
- C$795,000-- bd-- ba2k sqft1105 11th St S #1107, Lethbridge, AB T1K1P7For Sale

- C$--2 bd1 ba-- sqft970 10th St S, Lethbridge, AB T1J2N5Off Market

- C$319,9002 bd2 ba1k sqft1138 12b St S, Lethbridge, AB T1K1S2For Sale
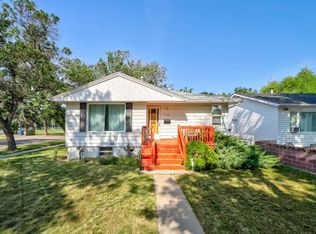
- C$--2 bd1 ba-- sqft1011 13th St S #BASEMENT, Lethbridge, AB T1K1S4Off Market
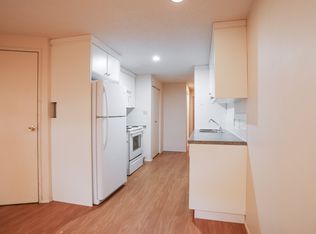
- C$1,5502 bd1 ba2k sqft1009 13th St S, Lethbridge, AB T1K1S4For Rent
- C$--2 bd1 ba-- sqft1114A 13th St S, Lethbridge, AB T1K1S4Off Market
- C$--1 bd1 ba-- sqft1114B 13th St S, Lethbridge, AB T1K1S4Off Market
- C$--3 bd1 ba-- sqft2102A 10th Ave S #A-2102, Lethbridge, AB T1K0A1Off Market
Similar homes
- C$369,9003 bd2 ba837 sqft510 E 10th St N, Lethbridge, AB T1H 2C8For Sale
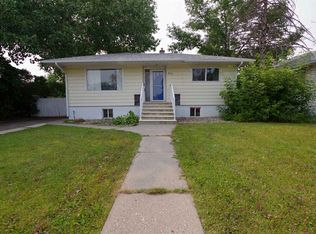 MLS ID #A2336920, James Rea, Associate Broker, Real Broker. courtesy of Pillar9 System
 - C$420,0004 bd2 ba853 sqft1408 N 12th Ave S, Lethbridge, AB T1K 0M9For Sale
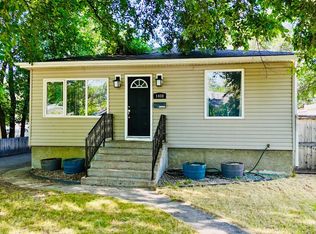 MLS ID #A2336036, Rod Klassen, Associate, Lethbridge Real Estate.Com. courtesy of Pillar9 System
 - C$409,9004 bd2 ba1k sqft1114 11th Ave N, Lethbridge, AB T1H 1M7For Sale
 MLS ID #A2337070, Ryan Doolittle, Associate, Real Broker. courtesy of Pillar9 System
 - C$349,9002 bd3 ba1.3k sqft1301 15th Ave S, Lethbridge, AB T1K 0W4For Sale
 MLS ID #A2332730, Murray Wall, Associate, Real Broker. courtesy of Pillar9 System
 - C$379,9003 bd2 ba1k sqft821 W 14th St S, Lethbridge, AB T1J 2Y6For SaleMLS ID #A2312803, Raiden Semach, Associate, Clearview Property Management Ltd.. courtesy of Pillar9 System
- C$314,5004 bd2 ba1.1k sqft1239 E 41st Ave N, Lethbridge, AB T1H 6A4For SaleMLS ID #A2336986, Ryan Godlonton, Associate, Lethbridge Real Estate.Com. courtesy of Pillar9 System
- C$519,9004 bd2 ba1.2k sqft1425 Scenic Dr S, Lethbridge, AB T1K 1M4For SaleMLS ID #A2337022, Robert Seaman, Associate, Maxwell Devonshire Realty. courtesy of Pillar9 System
- C$389,9004 bd2 ba1.6k sqft721 E 6th St S, Lethbridge, AB T1J 2E5For SaleMLS ID #A2328369, Tyler Martineau, Associate Broker, Real Broker. courtesy of Pillar9 System
- C$435,0004 bd2 ba1.2k sqft1906 N 14th Ave S, Lethbridge, AB T1K 0V1For SaleMLS ID #A2333104, Roberta Derksen, Associate, Royal Lepage South Country - Lethbridge. courtesy of Pillar9 System
- C$319,9002 bd2 ba1k sqft1138 12b St S, Lethbridge, AB T1K 1S2For SaleMLS ID #A2331650, Brandi Young, Associate, Royal Lepage South Country - Lethbridge. courtesy of Pillar9 System
- C$349,9003 bd2 ba1.2k sqft511 W 12c St N, Lethbridge, AB T1H 2N4For SaleMLS ID #A2333522, Dallas Schaffel, Associate, Royal Lepage South Country - Lethbridge. courtesy of Pillar9 System
- C$399,0006 bd3 ba1.4k sqft712 N 9th Ave S, Lethbridge, AB T1J 1T5For SaleMLS ID #A2300993, Todd Francis, Associate, Real Broker. courtesy of Pillar9 System
- C$335,0003 bd2 ba737 sqft1803 S 5a Ave N, Lethbridge, AB T1H 0R2For SaleMLS ID #A2334826, Samantha Mcdonald, Associate, Lethbridge Real Estate.Com. courtesy of Pillar9 System
- C$375,0003 bd2 ba950 sqft23 S Nebraska Rd W, Lethbridge, AB T1K 3Z6For SaleMLS ID #A2336144, Kayla Adamowicz, Associate, Onyx Realty Ltd.. courtesy of Pillar9 System
- C$400,0005 bd2 ba990 sqft1005 W 17th St N, Lethbridge, AB T1H 3E3For SaleMLS ID #A2332878, Darren Gugyelka, Associate, Grassroots Realty Group. courtesy of Pillar9 System
- C$349,9005 bd3 ba1.2k sqft85 SE Park Meadows Blvd N, Lethbridge, AB T1H 4H9For SaleMLS ID #A2332035, Sarah Gardner, Associate, Exp Realty Of Canada. courtesy of Pillar9 System
- C$435,0003 bd2 ba1.2k sqft819 9th Ave S, Lethbridge, AB T1J 1T6For SaleMLS ID #A2322071, Clark Paul, Associate, Re/Max Real Estate - Lethbridge. courtesy of Pillar9 System
- C$370,0003 bd2 ba931 sqft422 E 21st St S, Lethbridge, AB T1J 3K2For SaleMLS ID #A2306717, Kelli Benis, Associate, Re/Max Real Estate - Lethbridge. courtesy of Pillar9 System
- C$343,5005 bd2 ba1k sqft36 Park Meadows Blvd N, Lethbridge, AB T1H 4H8For SaleMLS ID #A2330254, Brad Cook, Associate Broker, Sutton Group - Lethbridge. courtesy of Pillar9 System
- C$---- bd-- ba-- sqft195 Laval Blvd W, Lethbridge, AB T1K 4E2Off Market
