Beautifully Updated Home in the Heart of London Road Welcome to this charming and meticulously maintained home in the highly desirable London Road neighborhood of South Lethbridge. Blending timeless character with modern comfort, this property has been extensively updated over the past decade, including upgrades to the electrical, plumbing, heating systems, kitchen, bathrooms, appliances, and fresh paint throughout. The functional floor plan offers a spacious primary bedroom on the main level with convenient access to a full 4-piece bathroom, providing an excellent option for single-level living. Upstairs, you'll find three generously sized bedrooms, creating plenty of space for a growing family, guests, or a dedicated home office setup. The basement features a solid concrete foundation and abundant dry storage space, perfect for keeping seasonal items, hobbies, and household essentials neatly organized. With all the major improvements already completed, this move-in-ready home offers peace of mind and exceptional value. Vacant and available for immediate possession, it's an outstanding opportunity to enjoy life in one of Lethbridge's most established and sought-after historic communities.
For sale
C$375,000
721 E 6th St S, Lethbridge, AB T1J 2E5
4beds
1,621sqft
Single Family Residence
Built in 1909
3,049 Square Feet Lot
$-- Zestimate®
C$231/sqft
C$-- HOA
What's special
Beautifully updated homeFresh paint throughoutFunctional floor planDedicated home office setup
- 60 days
- 32
- 3
Zillow last checked:
Listing updated:
Listed by:
Tyler Martineau, Associate Broker,
Real Broker
Source: courtesy of Pillar9 System,MLS®#: A2328369 Originating MLS®#: Lethbridge and District
Originating MLS®#: Lethbridge and DistrictFacts & features
Interior
Bedrooms & bathrooms
- Bedrooms: 4
- Bathrooms: 2
- Full bathrooms: 2
Bedroom
- Level: Main
- Dimensions: 10`1" x 13`3"
Bedroom
- Level: Second
- Dimensions: 10`10" x 11`1"
Bedroom
- Level: Second
- Dimensions: 10`9" x 11`1"
Other
- Level: Second
- Dimensions: 17`4" x 10`4"
Other
- Level: Main
- Dimensions: 4`11" x 12`6"
Other
- Level: Second
- Dimensions: 6`3" x 7`4"
Kitchen
- Level: Main
- Dimensions: 12`4" x 10`5"
Laundry
- Level: Main
- Dimensions: 6`11" x 15`8"
Living room
- Level: Main
- Dimensions: 14`1" x 24`8"
Storage
- Level: Basement
- Dimensions: 16`6" x 20`11"
Heating
- Forced Air
Cooling
- None
Appliances
- Included: See Remarks
- Laundry: Main Level
Features
- Laminate Counters
- Flooring: Carpet, Hardwood, Laminate, Linoleum
- Basement: Partial
- Number of fireplaces: 1
- Fireplace features: Gas
Interior area
- Total interior livable area: 1,621 sqft
Video & virtual tour
Property
Parking
- Total spaces: 2
- Parking features: Off Street
Features
- Levels: Two,2 Storey
- Stories: 1
- Patio & porch: Deck
- Exterior features: Private Yard
- Fencing: Fenced
- Frontage length: 7.62M 25`0"
Lot
- Size: 3,049 Square Feet
- Features: Back Lane, Back Yard, Front Yard, Landscaped, Lawn, Low Maintenance Landscape
Details
- Parcel number: 112809838
- Zoning: R-L
Construction
Type & style
- Home type: SingleFamily
- Property subtype: Single Family Residence
Materials
- Wood Frame
- Foundation: Concrete Perimeter
- Roof: Asphalt Shingle
Condition
- New construction: No
- Year built: 1909
Community & HOA
Community
- Features: None
- Subdivision: London Road
HOA
- Has HOA: No
Location
- Region: Lethbridge
Financial & listing details
- Price per square foot: C$231/sqft
- Date on market: 7/21/2026
- Inclusions: fridge, stove, washer, dryer, dishwasher, window coverings
Price history
Price history is unavailable.
Public tax history
Tax history is unavailable.
Climate risks
Neighborhood: London Road
Nearby schools
GreatSchools rating
No schools nearby
We couldn't find any schools near this home.

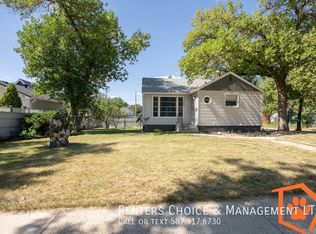


Similar homes
- C$385,0003 bd2 ba1.8k sqft313 7a Ave S, Lethbridge, AB T1J 1N3For Sale
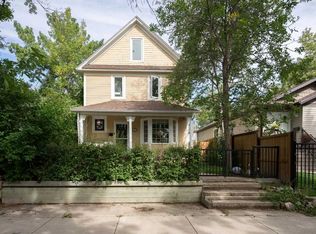 MLS ID #A2344608, Courtney Zimmer, Associate, Exp Realty Of Canada. courtesy of Pillar9 System
 - C$250,0004 bd2 ba1k sqft635 W 7th St S, Lethbridge, AB T1J 2H2For Sale
 MLS ID #A2346161, Karla Pyrch, Associate, Real Estate Centre - Lethbridge. courtesy of Pillar9 System
 - C$399,0006 bd3 ba1.4k sqft712 N 9th Ave S, Lethbridge, AB T1J 1T5For Sale
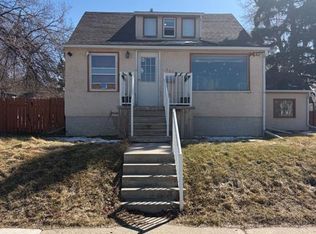 MLS ID #A2300993, Todd Francis, Associate, Real Broker. courtesy of Pillar9 System
 - C$369,9003 bd2 ba812 sqft328 E 12c St N, Lethbridge, AB T1H 2M9For Sale
 MLS ID #A2340367, Edwin Quinteros, Associate, Exp Realty Of Canada. courtesy of Pillar9 System
