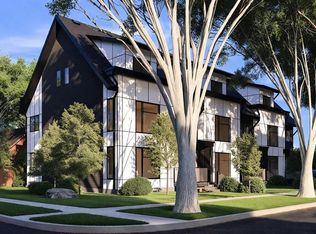
Welcome to easy, low-maintenance living in one of Lethbridge's most desirable central locations. These brand-new condominium units offer exceptional square footage, modern finishes, and the convenience of a lock-and-leave lifestyle—all within walking distance of downtown, shopping, restaurants, schools, transit, and the scenic coulee walking paths. Designed with flexibility in mind, this unit features 3 bedrooms and 2.5 bathrooms, including two spacious bedrooms upstairs and a versatile main-floor bedroom that's perfect as a home office, guest room, or additional living space. The bright, open-concept main floor offers comfortable living and dining areas, creating the perfect space for entertaining or relaxing at home. Step outside onto your front porch and enjoy your morning coffee while taking in the character and charm of this established neighbourhood. Built to today's modern construction standards with attractive, maintenance-free exteriors, these homes provide the perfect balance of comfort, convenience, and peace of mind. Whether you're purchasing your first home, downsizing, or looking for a fantastic investment, this is an opportunity you won't want to miss.
New construction
C$429,900
550 N 8th Ave S #2, Lethbridge, AB T1J 1N6
3beds
1,739sqft
Townhouse
Built in 2026
-- sqft lot
$-- Zestimate®
C$247/sqft
C$-- HOA
What's special
Modern finishesTwo spacious bedrooms upstairsVersatile main-floor bedroomBright open-concept main floorFront porchAttractive maintenance-free exteriors
- 140 days |
- 7 |
- 0 |
Zillow last checked:
Listing updated:
Listed by:
Shauna Gruninger, Associate,
Re/Max Real Estate - Lethbridge
Source: courtesy of Pillar9 System,MLS®#: A2290450 Originating MLS®#: Lethbridge and District
Originating MLS®#: Lethbridge and DistrictFacts & features
Interior
Bedrooms & bathrooms
- Bedrooms: 3
- Bathrooms: 3
- Full bathrooms: 2
- 1/2 bathrooms: 1
Bedroom
- Level: Upper
- Dimensions: 16`0" x 10`0"
Other
- Level: Upper
- Dimensions: 17`3" x 11`0"
Bedroom
- Level: Main
- Dimensions: 10`0" x 8`6"
Other
- Level: Upper
- Dimensions: 0`0" x 0`0"
Other
- Level: Main
- Dimensions: 0`0" x 0`0"
Other
- Level: Upper
- Dimensions: 0`0" x 0`0"
Dining room
- Level: Main
- Dimensions: 9`8" x 15`5"
Kitchen
- Level: Upper
- Dimensions: 14`2" x 15`5"
Living room
- Level: Main
- Dimensions: 14`2" x 15`5"
Heating
- Forced Air
Cooling
- None
Appliances
- Included: Dishwasher, Range Hood, Refrigerator, Stove(s)
- Laundry: Upper Level
Features
- Double Vanity, Kitchen Island, Open Floorplan, Storage
- Flooring: Carpet
- Basement: None
- Has fireplace: No
- Common walls with other units/homes: 2+ Common Walls
Interior area
- Total interior livable area: 1,739 sqft
Property
Parking
- Total spaces: 2
- Parking features: Off Street, Parking Pad, Assigned
- Has uncovered spaces: Yes
Features
- Levels: Two,2 Storey
- Stories: 1
- Patio & porch: Front Porch
- Exterior features: None
- Fencing: None
Lot
- Features: City Lot, Landscaped
Details
- Parcel number: 101751171
- Zoning: DC
Construction
Type & style
- Home type: Townhouse
- Property subtype: Townhouse
Materials
- Vinyl Siding, Wood Frame
- Foundation: Concrete Perimeter
- Roof: Asphalt Shingle
Condition
- New construction: Yes
- Year built: 2026
Community & HOA
Community
- Features: Playground, Sidewalks, Street Lights
- Subdivision: London Road
HOA
- Has HOA: Yes
- Amenities included: Parking, Snow Removal, Trash
- Services included: Common Area Maintenance, Maintenance Grounds, Snow Removal, Trash
Location
- Region: Lethbridge
Financial & listing details
- Price per square foot: C$247/sqft
- Date on market: 3/5/2026
- Inclusions: NA
Shauna Gruninger, Associate
Shauna Gruninger, Associate
(403) 327-2221
By pressing Contact Agent, you agree that the real estate professional identified above may call/text you about your search, which may involve use of automated means and pre-recorded/artificial voices. You don't need to consent as a condition of buying any property, goods, or services. Message/data rates may apply. You also agree to our Terms of Use. Zillow does not endorse any real estate professionals. We may share information about your recent and future site activity with your agent to help them understand what you're looking for in a home.
Price history
Price history is unavailable.
Public tax history
Tax history is unavailable.
Climate risks
Neighborhood: London Road
Nearby schools
GreatSchools rating
No schools nearby
We couldn't find any schools near this home.
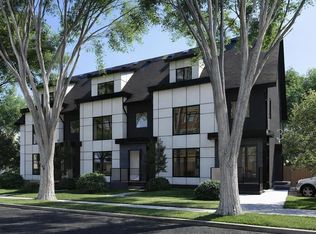
- C$419,9003 bd3 ba1.7k sqft550 N 8th Ave S #4, Lethbridge, AB T1J1N6New Construction
- C$379,9003 bd3 ba1k sqft550 N 8th Ave S #3, Lethbridge, AB T1J1N7New Construction
- C$319,0002 bd2 ba866 sqft812 6th St S, Lethbridge, AB T1J2E8For Sale

- C$399,0003 bd3 ba790 sqft819 W 5th St S, Lethbridge, AB T1J2C5For Sale

- C$310,0003 bd2 ba1.4k sqft725 W 6th St S, Lethbridge, AB T1J2E5For Sale
- C$415,0004 bd2 ba1.6k sqft721 E 6th St S, Lethbridge, AB T1J2E5For Sale
- C$142,0003,484.8 Square Feet621 9th Ave S, Lethbridge, AB T1J1T2Lot/Land
- C$--4 bd2 ba-- sqft720 7th St S, Lethbridge, AB T1J2H5Off Market
Similar homes
- C$419,9003 bd3 ba1.7k sqft550 N 8th Ave S #4, Lethbridge, AB T1J 1N6New ConstructionMLS ID #A2290376, Shauna Gruninger, Associate, Re/Max Real Estate - Lethbridge. courtesy of Pillar9 System
- C$379,9003 bd3 ba1k sqft550 N 8th Ave S #3, Lethbridge, AB T1J 1N7New ConstructionMLS ID #A2330497, Shauna Gruninger, Associate, Re/Max Real Estate - Lethbridge. courtesy of Pillar9 System
- C$415,0003 bd2 ba1.7k sqft910 E 8th St S, Lethbridge, AB T1J 2K8For Sale
 MLS ID #A2326587, Hans Bowden, Associate, Lethbridge Real Estate.Com. courtesy of Pillar9 System
 - C$440,0003 bd2 ba1.2k sqft819 9th Ave S, Lethbridge, AB T1J 1T6For Sale
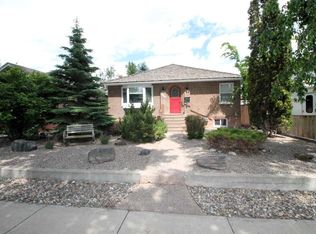 MLS ID #A2322071, Clark Paul, Associate, Re/Max Real Estate - Lethbridge. courtesy of Pillar9 System
 - C$425,0005 bd2 ba1.5k sqft322 E 12th St N, Lethbridge, AB T1H 2G4For SaleMLS ID #A2329317, Anne French, Associate, Grassroots Realty Group. courtesy of Pillar9 System
- C$445,0003 bd2 ba1k sqft1002 Alice Birch Point N, Lethbridge, AB T1H 7B9For SaleMLS ID #A2330706, Whitney Maronda, Associate, Re/Max Real Estate - Lethbridge. courtesy of Pillar9 System
- C$395,9004 bd4 ba1.1k sqft490 E Highlands Blvd W #5, Lethbridge, AB T1J 5K5For SaleMLS ID #A2328055, Fran Soroka, Associate, Re/Max Real Estate - Lethbridge. courtesy of Pillar9 System
- C$479,9003 bd3 ba1.1k sqft350 W Uplands Blvd N, Lethbridge, AB T1H 7C7For SaleMLS ID #A2306125, Kristen Brown, Associate, Lethbridge Real Estate.Com. courtesy of Pillar9 System
- C$475,0003 bd3 ba1.3k sqft1525 W 17th St S, Lethbridge, AB T1K 1X6New ConstructionMLS ID #A2296837, Lily Neill, Associate, Onyx Realty Ltd.. courtesy of Pillar9 System
- C$344,9003 bd3 ba1.1k sqft205 N Silkstone Rd W #6, Lethbridge, AB T1J 4J9For SaleMLS ID #A2328851, Kent Earl, Associate, Lethbridge Real Estate.Com. courtesy of Pillar9 System
- C$394,0003 bd2 ba930 sqft533 W 23rd St S, Lethbridge, AB T1J 3M9For SaleMLS ID #A2323694, Bryan Pereverseff, Associate, Royal Lepage South Country - Lethbridge. courtesy of Pillar9 System
- C$584,9003 bd3 ba1.9k sqft489 E Devonia Way W, Lethbridge, AB T1J 5J6For SaleMLS ID #A2331698, Christopher Dipasquale , Associate, Lethbridge Real Estate.Com. courtesy of Pillar9 System
- C$409,9003 bd3 ba1k sqft1369 SW Abitibi Rd W, Lethbridge, AB T1J 4S7New ConstructionMLS ID #A2310007, Brad Tradewell, Associate, Re/Max Real Estate - Lethbridge. courtesy of Pillar9 System
- C$472,0004 bd3 ba1.4k sqft2409 W 20th St N, Lethbridge, AB T1H 4T9For SaleMLS ID #A2325229, Bryan Pereverseff, Associate, Royal Lepage South Country - Lethbridge. courtesy of Pillar9 System
- C$415,0003 bd3 ba1.1k sqft633 Blackwolf Blvd N, Lethbridge, AB T1H 7J5For SaleCentury 21 Canada
- C$419,9003 bd3 ba1k sqft1363 SW Abitibi Rd W, Lethbridge, AB T1J 4S7New ConstructionMLS ID #A2266198, Brad Tradewell, Associate, Re/Max Real Estate - Lethbridge. courtesy of Pillar9 System
- C$399,9003 bd3 ba1k sqft1367 SW Abitibi Rd W, Lethbridge, AB T1J 4S7New ConstructionMLS ID #A2310377, Brad Tradewell, Associate, Re/Max Real Estate - Lethbridge. courtesy of Pillar9 System
- C$458,0005 bd3 ba1.5k sqft114 W 15th St N, Lethbridge, AB T1H 2X4For SaleMLS ID #A2274178, Jeff Reimer, Associate, Royal Lepage South Country - Lethbridge. courtesy of Pillar9 System
- C$425,0003 bd3 ba1.3k sqft2705 N 16th Ave, Coaldale, AB T1M 1J8New ConstructionMLS ID #A2329654, Julia Zanoni, Associate, Century 21 Foothills South Real Estate. courtesy of Pillar9 System
- C$404,9003 bd3 ba966 sqft80 Blackwolf Bay N, Lethbridge, AB T1H 7E9For SaleMLS ID #A2319657, Tricia Henderson, Associate, Royal Lepage South Country - Lethbridge. courtesy of Pillar9 System
