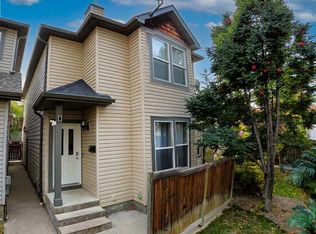
Embrace refined living within this distinguished two-story house, gracefully situated in the sought-after community of London Road, South Lethbridge. This detached residence, boasting 3 bedrooms and 1 full bathroom within its 1037 square feet of living space. Warm hardwood floors flow seamlessly through the main level, complemented by durable laminate and cozy carpet and real hardwood floors, creating inviting ambiance. Conveniently located within walking distance to the playground, this home is ideal for families seeking an active lifestyle. With a single detached garage accommodating one vehicle and an additional parking pad for guests, accessibility is assured. A full basement provides ample space for storage and laundry. Outside, discover a delightful deck with stonework and pond to enjoy, accessed via a back lane. Set upon a generous 3939 square foot city lot, this property offers both tranquility and urban convenience, inviting you to create lasting memories within its walls. Front roof will be finished soon
For sale
C$325,000
826 E 7th St S, Lethbridge, AB T1J 2H6
3beds
1,037sqft
Single Family Residence
Built in 1912
3,920 Square Feet Lot
$-- Zestimate®
C$313/sqft
C$-- HOA
What's special
Distinguished two-story houseDetached residenceWarm hardwood floorsDurable laminateCozy carpetReal hardwood floors
- 3 hours
- 8
- 1
Zillow last checked:
Listing updated:
Listed by:
Tim Leith, Associate,
Grassroots Realty Group
Source: courtesy of Pillar9 System,MLS®#: A2358943 Originating MLS®#: Lethbridge and District
Facts & features
Interior
Bedrooms & bathrooms
- Bedrooms: 3
- Bathrooms: 1
- Full bathrooms: 1
Bedroom
- Level: Upper
- Dimensions: 9`8" x 10`8"
Bedroom
- Level: Upper
- Dimensions: 8`7" x 10`9"
Other
- Level: Upper
- Dimensions: 9`10" x 9`9"
Other
- Level: Upper
- Dimensions: 8`8" x 9`9"
Kitchen
- Level: Main
- Dimensions: 8`3" x 10`3"
Other
- Level: Main
- Dimensions: 11`11" x 24`2"
Other
- Level: Main
- Dimensions: 18`8" x 4`4"
Heating
- Central
Cooling
- None
Appliances
- Included: Gas Oven, Refrigerator, Washer/Dryer
- Laundry: In Basement
Features
- See Remarks
- Flooring: Carpet, Hardwood, Laminate
- Basement: Full
- Number of fireplaces: 1
- Fireplace features: Gas
Interior area
- Total interior livable area: 1,037 sqft
Video & virtual tour
Property
Parking
- Total spaces: 2
- Parking features: Parking Pad, Single Garage Detached
- Garage spaces: 1
- Has uncovered spaces: Yes
Features
- Levels: Two,2 Storey
- Stories: 1
- Patio & porch: Deck
- Exterior features: Fire Pit, Garden, Private Yard
- Fencing: Fenced
- Frontage length: 7.62M 25`0"
Lot
- Size: 3,920 Square Feet
- Features: Back Lane, Back Yard, City Lot
Details
- Parcel number: 112283059
- Zoning: R-L(L)
Construction
Type & style
- Home type: SingleFamily
- Property subtype: Single Family Residence
Materials
- Brick, Concrete
- Foundation: Brick/Mortar, Concrete Perimeter
- Roof: Asphalt Shingle
Condition
- New construction: No
- Year built: 1912
Community & HOA
Community
- Features: Playground
- Subdivision: London Road
HOA
- Has HOA: No
Location
- Region: Lethbridge
Financial & listing details
- Price per square foot: C$313/sqft
- Date on market: 11/17/2026
- Inclusions: NA
Price history
Price history is unavailable.
Public tax history
Tax history is unavailable.
Climate risks
Neighborhood: London Road
Nearby schools
GreatSchools rating
No schools nearby
We couldn't find any schools near this home.
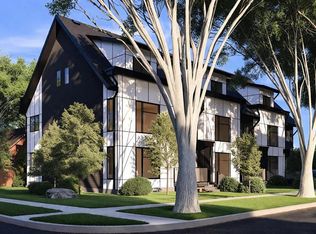
- C$419,9003 bd3 ba1.7k sqft550 N 8th Ave S #4, Lethbridge, AB T1J1N6New Construction
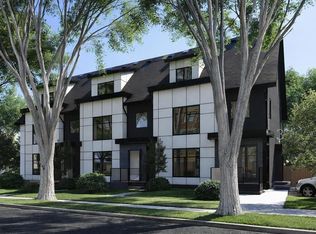
- C$429,9003 bd3 ba1.7k sqft550 N 8th Ave S #2, Lethbridge, AB T1J1N6New Construction
- C$389,9003 bd3 ba1k sqft550 N 8th Ave S #3, Lethbridge, AB T1J1N7New Construction
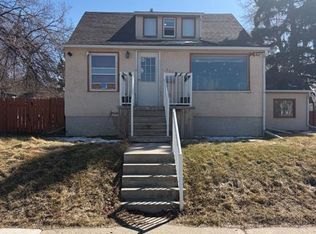
- C$399,0006 bd3 ba1.4k sqft712 N 9th Ave S, Lethbridge, AB T1J1T5For Sale
Similar homes
- C$329,9003 bd2 ba1.2k sqft925 W 9th St S, Lethbridge, AB T1J 2M1For Sale
 MLS ID #A2348814, Tracey Dumonceau, Associate, Lethbridge Real Estate.Com. courtesy of Pillar9 System
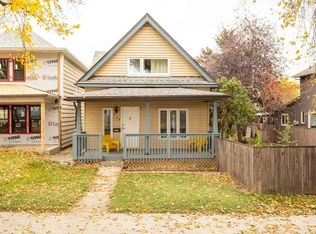
- C$295,0002 bd1 ba1k sqft959 W 8th St S, Lethbridge, AB T1J 2K7For Sale
 MLS ID #A2350806, Kristen Brown, Associate, Lethbridge Real Estate.Com. courtesy of Pillar9 System
- C$335,0003 bd3 ba1.3k sqft635 W 6th St S Unit 5, Lethbridge, AB T1J 2E4For Sale
 MLS ID #A2348915, Manson Kelly, Associate, Grassroots Realty Group. courtesy of Pillar9 System
- C$299,9002 bd1 ba934 sqft1717 S 5a Ave N, Lethbridge, AB T1H 0R1For Sale
 MLS ID #A2358355, Shauna Gruninger, Associate, Re/Max Real Estate - Lethbridge. courtesy of Pillar9 System
