FULLY RENOVATED AND LOVINGLY MAINTAINED! This adorable bungalow in a prime Southside location is sure to make an impression! Thoughtfully modernized from top to bottom, inside and out, this home combines timeless charm with the updates today’s buyers are looking for. From the moment you arrive, you’ll notice the striking black trim windows and inviting front porch. Step inside to gleaming hardwood floors and a bright open concept main floor centred around the beautiful kitchen, complete with quartz countertops, top of the line stainless steel appliances and plenty of cabinetry. The exposed brick adds the perfect touch of character and warmth. The bathroom has been cleverly designed to serve both the main living space and the primary bedroom, functioning beautifully as an ensuite. The primary also features built in shelving and thoughtful storage. Rounding out the main floor is a lovely sitting area or den that could easily be used as an additional bedroom, depending on your needs. The basement is unfinished and offers an abundance of storage space along with an updated electrical panel, furnace and water tank, giving you a clean slate to create whatever additional living space suits you best. Step outside and the home really shines. The beautiful screened in porch creates an incredible indoor/outdoor living space and overlooks the large, east facing backyard. With plenty of room for kids and pets, a lovely patio area and garden boxes, this is a backyard you’ll actually want to use. There is also off street parking at the rear of the fully fenced yard, plus alley access should you want to build a garage in the future. And then there’s the location. Centrally located on the Southside with easy access to the coulees, Kinsmen Park, Urban Grocer and so many of the amenities that make this one of Lethbridge’s most convenient areas to call home. Updated. Charming. Functional. Full of character. And an incredible Southside location. This is one of those homes that feels special the moment you walk through the door.
For sale
C$325,000
937 W 10th St S, Lethbridge, AB T1J 2N4
1beds
745sqft
Single Family Residence
Built in 1910
4,356 Square Feet Lot
$-- Zestimate®
C$436/sqft
C$-- HOA
What's special
Striking black trim windowsInviting front porchGleaming hardwood floorsBeautiful kitchenQuartz countertopsPlenty of cabinetryLarge east facing backyard
- 10 days
- 29
- 2
Zillow last checked:
Listing updated:
Listed by:
Riccardo Magliocco, Associate,
Grassroots Realty Group
Source: courtesy of Pillar9 System,MLS®#: A2341016 Originating MLS®#: Lethbridge and District
Originating MLS®#: Lethbridge and DistrictFacts & features
Interior
Bedrooms & bathrooms
- Bedrooms: 1
- Bathrooms: 1
- Full bathrooms: 1
Bedroom
- Level: Main
- Dimensions: 8`5" x 13`0"
Other
- Level: Main
Dining room
- Level: Main
- Dimensions: 10`6" x 18`4"
Kitchen
- Level: Main
- Dimensions: 11`5" x 13`0"
Living room
- Level: Main
- Dimensions: 8`7" x 10`1"
Other
- Level: Main
- Dimensions: 16`8" x 7`6"
Heating
- Forced Air
Cooling
- None
Appliances
- Included: Dishwasher, Gas Stove, Refrigerator, Washer/Dryer Stacked
- Laundry: Main Level
Features
- Quartz Counters
- Flooring: Hardwood, Tile
- Basement: Partial
- Has fireplace: No
Interior area
- Total interior livable area: 745 sqft
Property
Parking
- Parking features: Off Street
Features
- Levels: One
- Stories: 1
- Patio & porch: Patio, Rear Porch
- Exterior features: Garden
- Fencing: Fenced
- Frontage length: 10.67M 35`0"
Lot
- Size: 4,356 Square Feet
- Features: Garden, Lawn
Details
- Parcel number: 112040941
- Zoning: R-L
Construction
Type & style
- Home type: SingleFamily
- Architectural style: Bungalow
- Property subtype: Single Family Residence
Materials
- Wood Siding
- Foundation: Concrete Perimeter
- Roof: Asphalt Shingle
Condition
- New construction: No
- Year built: 1910
Community & HOA
Community
- Features: Park
- Subdivision: Fleetwood
HOA
- Has HOA: No
Location
- Region: Lethbridge
Financial & listing details
- Price per square foot: C$436/sqft
- Date on market: 9/9/2026
- Inclusions: feature hood fan
Price history
Price history is unavailable.
Public tax history
Tax history is unavailable.
Climate risks
Neighborhood: Fleetwood
Nearby schools
GreatSchools rating
No schools nearby
We couldn't find any schools near this home.

Similar homes
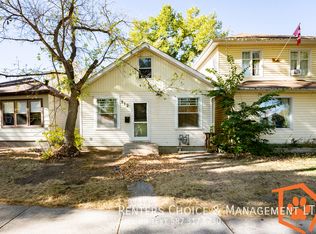
- C$330,0002 bd1 ba776 sqft925 W 7a St S, Lethbridge, AB T1J 2J1For Sale
 MLS ID #A2331166, Kristen Brown, Associate, Lethbridge Real Estate.Com. courtesy of Pillar9 System
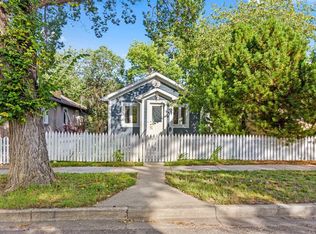
 - C$349,9003 bd2 ba1k sqft828 6th St SE, Redcliff, AB T0J 2P0For Sale
 MLS ID #A2341731, Richelle Wick, Associate, Royal Lepage Community Realty. courtesy of Pillar9 System
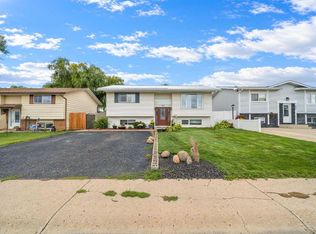
 - C$250,0004 bd2 ba1k sqft635 W 7th St S, Lethbridge, AB T1J 2H2For Sale
 MLS ID #A2346161, Karla Pyrch, Associate, Real Estate Centre - Lethbridge. courtesy of Pillar9 System
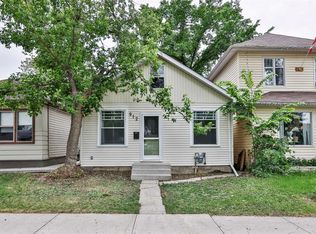
 - C$289,9003 bd2 ba913 sqft912 E 8th St S, Lethbridge, AB T1J 2K8For Sale
 MLS ID #A2317300, Shauna Gruninger, Associate, Re/Max Real Estate - Lethbridge. courtesy of Pillar9 System
