Welcome to 1256 10 Avenue North—a well-loved, one-owner raised bungalow situated on an impressive 50’ x 155’ corner lot offering exceptional parking, storage, and outdoor space. Largely in original condition, this solid home presents an excellent opportunity for first-time buyers or a young family looking to get into the market, make it their own, and build equity along the way. With just over 1,000 sq. ft. on the main floor, the home features a spacious living room, generous kitchen and dining nook, two bedrooms, and a four-piece bathroom. Downstairs, you’ll find a large third bedroom, comfortable family room, three-piece bathroom, and a great laundry/storage area. While some cosmetic updating would bring the home up to today’s standards, much of the important work has already been completed, including a relatively new roof and PVC windows. Central air conditioning and all appliances are also included. Outside is where this property truly sets itself apart. The oversized corner lot features a 22’ x 24’ detached, two-door garage that is insulated and drywalled, along with an abundance of additional off-street parking. There’s plenty of room for an RV, boat, additional vehicles—or perhaps all three! The large lot also leaves ample space to enjoy the yard without sacrificing parking or storage. Offered at an affordable price point, with most furnishings also negotiable, 1256 10 Avenue North is a terrific opportunity to get started in home ownership and add value over time. Bring your ideas, make it your own, and enjoy everything this versatile property has to offer. Call your REALTOR® and book a showing today!
For sale
C$359,900
1256 10th Ave N, Lethbridge, AB T1H 1K4
4beds
1,024sqft
Single Family Residence
Built in 1978
7,840 Square Feet Lot
$-- Zestimate®
C$351/sqft
C$-- HOA
What's special
Well-loved one-owner raised bungalowLarge third bedroomComfortable family roomRelatively new roofPvc windowsCentral air conditioningOversized corner lot
- 1 day
- 13
- 0
Zillow last checked:
Listing updated:
Listed by:
Chuck Gulyas, Associate,
Re/Max Real Estate - Lethbridge,
Kristina Sillito, Associate,
Re/Max Real Estate - Lethbridge
Source: courtesy of Pillar9 System,MLS®#: A2352023 Originating MLS®#: Lethbridge and District
Originating MLS®#: Lethbridge and DistrictFacts & features
Interior
Bedrooms & bathrooms
- Bedrooms: 4
- Bathrooms: 2
- Full bathrooms: 2
Bedroom
- Level: Main
- Dimensions: 11`9" x 13`10"
Other
- Level: Main
- Dimensions: 11`9" x 14`10"
Bedroom
- Level: Basement
- Dimensions: 9`8" x 9`4"
Bedroom
- Level: Basement
- Dimensions: 13`3" x 12`0"
Other
- Level: Main
- Dimensions: 8`4" x 4`11"
Other
- Level: Basement
- Dimensions: 6`1" x 5`1"
Other
- Level: Basement
- Dimensions: 11`11" x 7`11"
Game room
- Level: Basement
- Dimensions: 22`9" x 12`9"
Kitchen
- Level: Main
- Dimensions: 8`9" x 12`5"
Other
- Level: Main
- Dimensions: 18`1" x 14`10"
Other
- Level: Main
- Dimensions: 7`1" x 12`7"
Storage
- Level: Basement
- Dimensions: 7`11" x 14`5"
Heating
- Forced Air
Cooling
- Central Air
Appliances
- Included: See Remarks
- Laundry: In Basement
Features
- No Animal Home, No Smoking Home, See Remarks, Sump Pump(s)
- Flooring: Carpet, Linoleum
- Windows: Vinyl Windows
- Basement: Full
- Has fireplace: No
Interior area
- Total interior livable area: 1,024 sqft
- Finished area above ground: 1,024
- Finished area below ground: 885
Video & virtual tour
Property
Parking
- Total spaces: 4
- Parking features: Double Garage Detached
- Garage spaces: 2
Features
- Levels: One
- Stories: 1
- Patio & porch: Patio
- Exterior features: Basketball Court, Other, Private Yard
- Pool features: Community
- Fencing: Fenced
- Frontage length: 15.24M 50`0"
Lot
- Size: 7,840 Square Feet
- Features: Back Lane, Back Yard, Corner Lot, Landscaped
Details
- Additional structures: Shed(s)
- Parcel number: 112446251
- Zoning: R-L
Construction
Type & style
- Home type: SingleFamily
- Architectural style: Bungalow
- Property subtype: Single Family Residence
Materials
- Aluminum Siding, Stucco, Wood Frame
- Foundation: Concrete Perimeter
- Roof: Asphalt Shingle
Condition
- New construction: No
- Year built: 1978
Community & HOA
Community
- Features: Park, Playground, Street Lights
- Subdivision: Senator Buchanan
HOA
- Has HOA: No
Location
- Region: Lethbridge
Financial & listing details
- Price per square foot: C$351/sqft
- Date on market: 10/14/2026
- Inclusions: fridge, stove, washer, dryer, window coverings, garage door opener and control
Price history
Price history is unavailable.
Public tax history
Tax history is unavailable.
Climate risks
Neighborhood: St. Edwards
Nearby schools
GreatSchools rating
No schools nearby
We couldn't find any schools near this home.


Similar homes
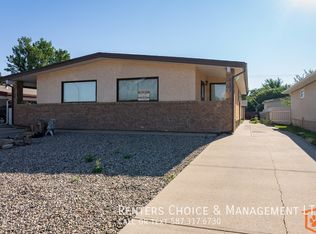
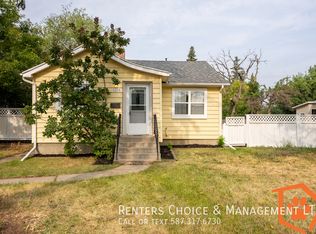
- C$378,8004 bd2 ba816 sqft830 E 9th St N, Lethbridge, AB T1H 1Z5For Sale
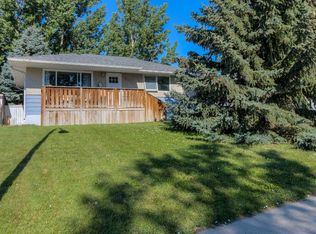 MLS ID #A2351776, Juan Halluk, Associate, Lethbridge Real Estate.Com. courtesy of Pillar9 System
 - C$369,9003 bd2 ba1.4k sqft528 E 12c St N, Lethbridge, AB T1H 2N3For Sale
 MLS ID #A2349710, Whitney Maronda, Associate, Re/Max Real Estate - Lethbridge. courtesy of Pillar9 System
 - C$375,0005 bd3 ba1.3k sqft27 SW Beaverrun Pl N, Lethbridge, AB T1H 5Y6For Sale
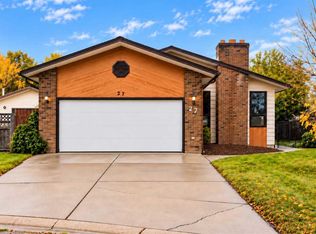 MLS ID #A2352357, Shauna Gruninger, Associate, Re/Max Real Estate - Lethbridge. courtesy of Pillar9 System
 - C$325,0004 bd2 ba1.1k sqft2504 7th Ave N, Lethbridge, AB T1H 0Z4For Sale
 MLS ID #A2351284, Darren Gugyelka, Associate, Grassroots Realty Group. courtesy of Pillar9 System
