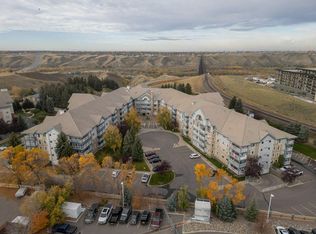
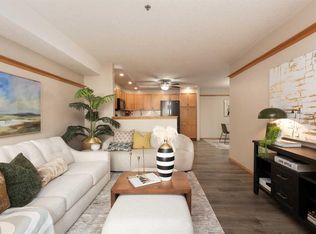
Welcome to unit 332 at River Ridge Condos! This unit has been kept in immaculate shape and is ready for a new owner. The primary bedroom has a big 4pc ensuite and a walk-in closet while the den can easily be converted into a guest room. The kitchen features an island and plenty of room for nightly meals. The dining room will easily be able to fit your table and chairs. In the living room, you have a gas fireplace and tons of room for all of your furniture. A sunroom has been added as well and laundry appliances are here too. Don't sleep on this great unit — contact your favourite REALTOR® today!
For sale
C$364,900
100 E 2nd Ave S #332, Lethbridge, AB T1J 0B5
1beds
1,205sqft
Apartment
Built in 1998
-- sqft lot
$-- Zestimate®
C$303/sqft
C$680/mo HOA
What's special
Immaculate shapeWalk-in closetKitchen features an island
- 4 days
- 5
- 0
Zillow last checked:
Listing updated:
Listed by:
Joshua Oldenburger, Associate,
Onyx Realty Ltd.,
Scott Lowater, Associate,
Onyx Realty Ltd.
Source: courtesy of Pillar9 System,MLS®#: A2351351 Originating MLS®#: Lethbridge and District
Originating MLS®#: Lethbridge and DistrictFacts & features
Interior
Bedrooms & bathrooms
- Bedrooms: 1
- Bathrooms: 2
- Full bathrooms: 2
Other
- Level: Main
- Dimensions: 15`4" x 11`10"
Other
- Level: Main
Other
- Level: Main
Den
- Level: Main
- Dimensions: 11`8" x 9`6"
Dining room
- Level: Main
- Dimensions: 7`7" x 12`0"
Foyer
- Level: Main
- Dimensions: 11`10" x 7`11"
Kitchen
- Level: Main
- Dimensions: 10`11" x 11`7"
Laundry
- Level: Main
- Dimensions: 8`5" x 7`5"
Living room
- Level: Main
- Dimensions: 21`8" x 13`5"
Other
- Level: Main
- Dimensions: 7`5" x 11`9"
Walk in closet
- Level: Main
- Dimensions: 7`11" x 8`0"
Heating
- Forced Air
Cooling
- Wall Unit(s)
Appliances
- Included: Dishwasher, Dryer, Microwave, Refrigerator, Stove(s), Washer
- Laundry: In Unit
Features
- Ceiling Fan(s), Kitchen Island, Laminate Counters, Open Floorplan, Walk-In Closet(s)
- Flooring: Carpet, Hardwood, Tile
- Number of fireplaces: 1
- Fireplace features: Gas
- Common walls with other units/homes: 2+ Common Walls
Interior area
- Total interior livable area: 1,205 sqft
Video & virtual tour
Property
Parking
- Total spaces: 1
- Parking features: Parkade, Underground, Assigned
Features
- Levels: Single Level Unit
- Stories: 4
- Entry location: Other
- Patio & porch: Balcony(s)
- Exterior features: Balcony
Lot
- Size: 6.38 Acres
Details
- Parcel number: 112201703
- Zoning: C-D
Construction
Type & style
- Home type: Apartment
- Property subtype: Apartment
- Attached to another structure: Yes
Materials
- Concrete, Mixed, Stucco
Condition
- New construction: No
- Year built: 1998
Community & HOA
Community
- Features: Park, Playground
- Subdivision: Downtown
HOA
- Has HOA: Yes
- Amenities included: Elevator(s), Fitness Center, Guest Suite, Party Room, Recreation Room
- Services included: Caretaker, Common Area Maintenance, Electricity, Gas, Heat, Interior Maintenance, Maintenance Grounds, Parking, Professional Management, Reserve Fund Contributions, Snow Removal, Trash, Water
- HOA fee: C$680 monthly
Location
- Region: Lethbridge
Financial & listing details
- Price per square foot: C$303/sqft
- Date on market: 10/13/2026
- Inclusions: Fridge, stove, natural gas fireplace, dishwasher (hasn't been used in years), microwave, A/C, washer, dryer, deeper freeze, garage door opener
Price history
Price history is unavailable.
Public tax history
Tax history is unavailable.
Climate risks
Neighborhood: Downtown
Nearby schools
GreatSchools rating
No schools nearby
We couldn't find any schools near this home.
- C$315,0002 bd2 ba1k sqft75 N 1st Ave S #208, Lethbridge, AB T1J4R2For Sale

- C$269,9001 bd1 ba784 sqft75 E 1st Ave S #416, Lethbridge, AB T1J4R2For Sale
- C$349,0002 bd2 ba1.3k sqft75 N 1st Ave S #104, Lethbridge, AB T1J4R2For Sale
- C$384,9002 bd2 ba1.2k sqft75 SE 1st Ave S #130, Lethbridge, AB T1J4R2For Sale

Similar homes
- C$339,0002 bd2 ba1.1k sqft20 N 3rd St S #110, Lethbridge, AB T1J 4P1For Sale
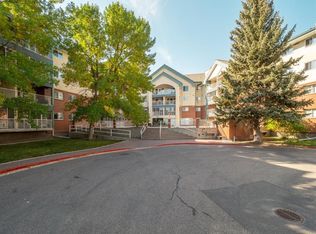 MLS ID #A2351039, Jodi Atwood, Associate, Grassroots Realty Group. courtesy of Pillar9 System
 - C$384,9002 bd2 ba1.2k sqft75 SE 1st Ave S #130, Lethbridge, AB T1J 4R2For SaleMLS ID #A2345127, Michael Shanks, Associate Broker, Lethbridge Real Estate.Com. courtesy of Pillar9 System
- C$349,0002 bd2 ba1.3k sqft75 N 1st Ave S #104, Lethbridge, AB T1J 4R2For SaleMLS ID #A2341999, Jennifer Brodoway, Associate, Lethbridge Real Estate.Com. courtesy of Pillar9 System
- C$359,9004 bd2 ba1k sqft1256 10th Ave N, Lethbridge, AB T1H 1K4For Sale
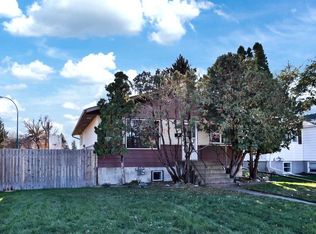 MLS ID #A2352023, Chuck Gulyas, Associate, Re/Max Real Estate - Lethbridge. courtesy of Pillar9 System
