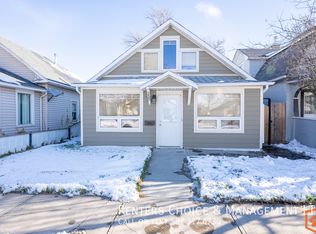
Welcome to this beautiful 4-bedroom, 2-bathroom home offering plenty of space for the whole family, with two comfortable living rooms and everything you need to feel right at home. This property has been thoughtfully updated with new flooring, new windows, a new kitchen, and beautifully renovated bathrooms, giving you the perfect combination of modern touches and everyday comfort. The home is truly move-in ready, so you can settle in and enjoy it from day one without taking on a long renovation list. Outside, you'll love the huge backyard with mature trees, offering plenty of room for kids, pets, entertaining, gardening, or simply enjoying your own private outdoor space. If you're looking for a home that is affordable, spacious, updated, and ready to be lived in, this one checks all the boxes!
For sale
C$335,000
234 E 14th St N, Lethbridge, AB T1H 2V9
4beds
828sqft
Single Family Residence
Built in 1944
6,098 Square Feet Lot
$-- Zestimate®
C$405/sqft
C$-- HOA
What's special
New flooringNew windowsNew kitchenBeautifully renovated bathroomsPrivate outdoor space
- 18 hours
- 10
- 2
Zillow last checked:
Listing updated:
Listed by:
Mariana Lopez Juarez, Associate,
Exp Realty Of Canada
Source: courtesy of Pillar9 System,MLS®#: A2352688 Originating MLS®#: Lethbridge and District
Originating MLS®#: Lethbridge and DistrictFacts & features
Interior
Bedrooms & bathrooms
- Bedrooms: 4
- Bathrooms: 2
- Full bathrooms: 2
Bedroom
- Level: Main
- Dimensions: 7`10" x 11`5"
Bedroom
- Level: Lower
- Dimensions: 9`11" x 7`8"
Bedroom
- Level: Lower
- Dimensions: 7`0" x 10`6"
Bedroom
- Level: Main
- Dimensions: 13`5" x 12`0"
Other
- Level: Main
- Dimensions: 9`4" x 4`11"
Other
- Level: Lower
- Dimensions: 9`3" x 4`9"
Other
- Level: Lower
- Dimensions: 8`9" x 10`1"
Kitchen
- Level: Main
- Dimensions: 11`3" x 11`4"
Living room
- Level: Main
- Dimensions: 16`2" x 11`6"
Living room
- Level: Basement
- Dimensions: 11`8" x 10`10"
Mud room
- Level: Main
- Dimensions: 7`10" x 8`3"
Heating
- Forced Air
Cooling
- None
Appliances
- Included: Refrigerator, Stove(s), Washer/Dryer
- Laundry: In Basement
Features
- Quartz Counters, See Remarks
- Windows: Vinyl Windows
- Basement: Full
- Has fireplace: No
Interior area
- Total interior livable area: 828 sqft
Property
Parking
- Total spaces: 2
- Parking features: Off Street
Features
- Levels: One
- Stories: 1
- Patio & porch: Other
- Exterior features: Private Yard
- Fencing: Partial
- Frontage length: 48.00M 157`6"
Lot
- Size: 6,098 Square Feet
- Features: Back Yard
Details
- Parcel number: 112607591
- Zoning: R-L(W)
Construction
Type & style
- Home type: SingleFamily
- Architectural style: Bungalow
- Property subtype: Single Family Residence
Materials
- Concrete, Stucco
- Foundation: Concrete Perimeter
- Roof: Asphalt Shingle
Condition
- New construction: No
- Year built: 1944
Community & HOA
Community
- Features: Playground, Street Lights
- Subdivision: Westminster
HOA
- Has HOA: No
Location
- Region: Lethbridge
Financial & listing details
- Price per square foot: C$405/sqft
- Date on market: 10/17/2026
- Inclusions: n/a
Price history
Price history is unavailable.
Public tax history
Tax history is unavailable.
Climate risks
Neighborhood: Westminster
Nearby schools
GreatSchools rating
No schools nearby
We couldn't find any schools near this home.
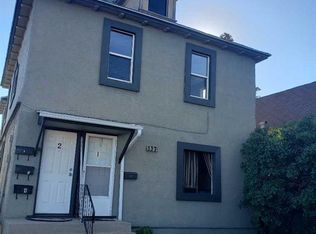
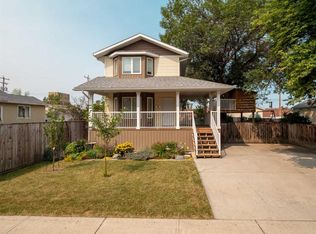
Similar homes
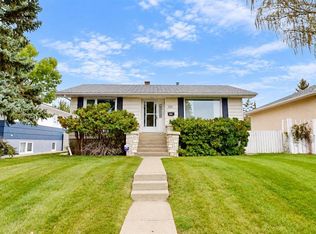
- C$378,8004 bd2 ba816 sqft830 E 9th St N, Lethbridge, AB T1H 1Z5For Sale
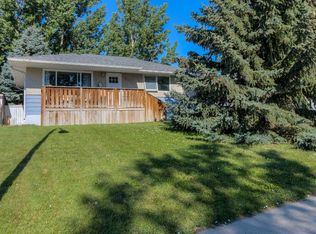 MLS ID #A2351776, Juan Halluk, Associate, Lethbridge Real Estate.Com. courtesy of Pillar9 System
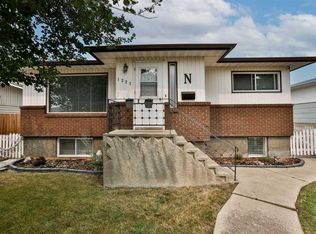
 - C$299,9003 bd2 ba834 sqft518 E 11th St N, Lethbridge, AB T1H 2E5For Sale
 MLS ID #A2347328, Ryan Godlonton, Associate, Lethbridge Real Estate.Com. courtesy of Pillar9 System
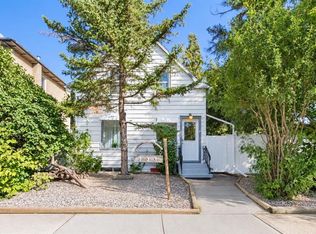
 - C$369,9003 bd2 ba1.1k sqft1323 S 3a Ave N, Lethbridge, AB T1H 0K1For Sale
 MLS ID #A2336401, Shauna Gruninger, Associate, Re/Max Real Estate - Lethbridge. courtesy of Pillar9 System
 - C$375,0003 bd2 ba1.2k sqft133 W 14th St N, Lethbridge, AB T1H 2V6For Sale
 MLS ID #A2345544, Anne French, Associate, Grassroots Realty Group. courtesy of Pillar9 System
