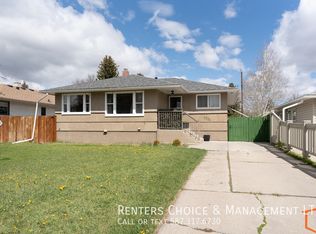
In a well-established South Lethbridge neighborhood, 1408 12 Ave S offers everyday comfort with meaningful upside for the future. This 4-bedroom, 2-bathroom home is move-in ready and well suited to buyers who want a practical layout now with room to add value over time. A separate entrance adds flexibility and creates suite potential with proper permits, whether for extended family, guests, or possible supplemental income. The large yard expands the appeal, offering space for children, pets, gardening, outdoor gatherings, or future improvements. Buyers with an eye for renovation will appreciate the chance to update and personalize the property while building equity in a desirable southside location. Shopping, schools, and services are close by, with Chinook Regional Hospital less than a kilometer away and Lethbridge Polytechnic only a short drive from home for work or study. Quick possession is available for added convenience.
For sale
C$410,000
1408 N 12th Ave S, Lethbridge, AB T1K 0M9
4beds
853sqft
Single Family Residence
Built in 1946
5,662 Square Feet Lot
$-- Zestimate®
C$481/sqft
C$-- HOA
What's special
Separate entrance adds flexibility
- 67 days
- 20
- 1
Zillow last checked:
Listing updated:
Listed by:
Rod Klassen, Associate,
Lethbridge Real Estate.Com
Source: courtesy of Pillar9 System,MLS®#: A2336036 Originating MLS®#: Lethbridge and District
Originating MLS®#: Lethbridge and DistrictFacts & features
Interior
Bedrooms & bathrooms
- Bedrooms: 4
- Bathrooms: 2
- Full bathrooms: 2
Bedroom
- Level: Main
- Dimensions: 12`4" x 11`11"
Bedroom
- Level: Main
- Dimensions: 12`2" x 11`11"
Bedroom
- Level: Basement
- Dimensions: 11`3" x 9`10"
Bedroom
- Level: Basement
- Dimensions: 13`6" x 8`4"
Other
- Level: Main
- Dimensions: 8`3" x 7`9"
Other
- Level: Basement
- Dimensions: 8`4" x 7`10"
Game room
- Level: Basement
- Dimensions: 16`5" x 13`7"
Other
- Level: Main
- Dimensions: 14`6" x 11`4"
Living room
- Level: Main
- Dimensions: 16`6" x 14`7"
Heating
- Forced Air, Natural Gas
Cooling
- None
Appliances
- Included: Dishwasher, Dryer, Electric Range, Refrigerator, Washer
- Laundry: In Basement
Features
- See Remarks
- Flooring: Carpet, Ceramic Tile
- Basement: Full
- Has fireplace: No
Interior area
- Total interior livable area: 853 sqft
Property
Parking
- Total spaces: 2
- Parking features: Off Street
Features
- Levels: One
- Stories: 1
- Patio & porch: None
- Exterior features: Private Entrance, Private Yard
- Fencing: Fenced
- Frontage length: 14.63M 48`0"
Lot
- Size: 5,662 Square Feet
- Features: Back Lane, Back Yard, City Lot, Landscaped, Lawn, Private, Street Lighting, Treed
Details
- Parcel number: 112323767
- Zoning: R-L
Construction
Type & style
- Home type: SingleFamily
- Architectural style: Bungalow
- Property subtype: Single Family Residence
Materials
- Mixed
- Foundation: Concrete Perimeter
- Roof: Asphalt Shingle
Condition
- New construction: No
- Year built: 1946
Community & HOA
Community
- Features: Golf, Park, Playground, Sidewalks, Street Lights
- Subdivision: Agnes Davidson
HOA
- Has HOA: No
Location
- Region: Lethbridge
Financial & listing details
- Price per square foot: C$481/sqft
- Date on market: 8/12/2026
- Inclusions: fridge, stove, dishwasher, washer, dryer (all as is), existing widow coverings
Price history
Price history is unavailable.
Public tax history
Tax history is unavailable.
Climate risks
Neighborhood: Agnes Davidson
Nearby schools
GreatSchools rating
No schools nearby
We couldn't find any schools near this home.


Similar homes
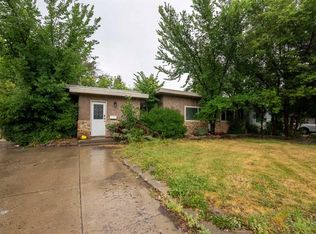
- C$429,0005 bd2 ba1.1k sqft1305 SE 18th Ave S, Lethbridge, AB T1K 1B6For Sale
 MLS ID #A2342814, Tina Friesen, Associate, Onyx Realty Ltd.. courtesy of Pillar9 System
 - C$440,0005 bd2 ba952 sqft1827 16th Ave S, Lethbridge, AB T1K 0Z3For Sale
 MLS ID #A2338379, William Vis, Associate, Grassroots Realty Group. courtesy of Pillar9 System
 - C$335,0004 bd2 ba828 sqft234 E 14th St N, Lethbridge, AB T1H 2V9For Sale
 MLS ID #A2352688, Mariana Lopez Juarez, Associate, Exp Realty Of Canada. courtesy of Pillar9 System
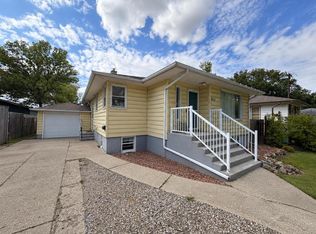
 - C$429,0003 bd2 ba1k sqft824 E 5th St S, Lethbridge, AB T1J 2C6For Sale
 MLS ID #A2348936, Karla Pyrch, Associate, Real Estate Centre - Lethbridge. courtesy of Pillar9 System
