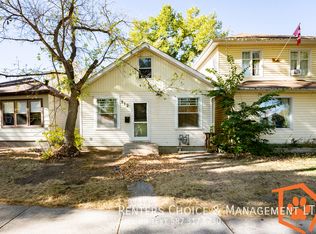
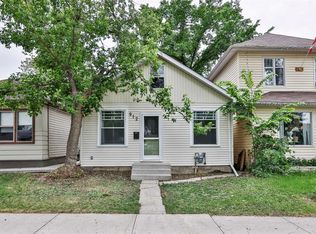
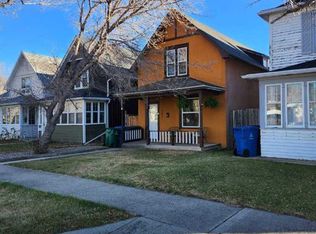
When you think of what a home in a fairy tale would look line, this is the image that pops into mind! This super cute 1.5 story home belongs in a child's picture book. While outside looks so cute and homey, step inside and this home belongs in a Better Homes and Gardens magazine! The owners have done a fantastic job of renovating this home will still leaving all the wonderful character that an older period home has, such as the very wide original baseboards. This home has a wonderful layout with a large spacious kitchen, featuring tons of pot drawers and cabinetry and stainless steel appliances, a main floor master bedroom and a generous sized main floor 4 Pc bathroom, a large dining room perfect for entertaining and a cozy living room perfect for visiting or watching a great movie! One of the great features of this home is its main floor laundry so you don't have to go down into the basement. Upstairs you will find another 3 Pc bathroom with a gorgeous claw foot tub, there are also two good sized bedrooms upstairs, perfect for the kids. Outside the sellers have build a covered deck perfect for dining outside in the summer, as well as another low deck perfect for sunbathing. Off alley parking makes living here a breeze as you don't have to park on the street. This home has seen many updates which include: A new front door, all new windows in original section of home built in 1909 + 1 in addition area (windows in the addition area are approx from 1980's), vinyl plank flooring 2023, new light fixtures, new paint on main floor, white Ikea kitchen cabinets and countertops in 2014, appliances in kitchen 2024 (except OTR microwave ), fence 2021, roof was redone in 2019, HWT 2024, furnace updated around 15 years ago.
For sale
C$329,900
925 W 9th St S, Lethbridge, AB T1J 2M1
3beds
1,221sqft
Single Family Residence
Built in 1909
3,049 Square Feet Lot
$-- Zestimate®
C$270/sqft
C$-- HOA
What's special
Very wide original baseboardsWonderful layoutLarge spacious kitchenStainless steel appliancesMain floor master bedroomMain floor laundryGorgeous claw foot tub
- 14 hours
- 16
- 1
Zillow last checked:
Listing updated:
Listed by:
Tracey Dumonceau, Associate,
Lethbridge Real Estate.Com
Source: courtesy of Pillar9 System,MLS®#: A2348814 Originating MLS®#: Lethbridge and District
Originating MLS®#: Lethbridge and DistrictFacts & features
Interior
Bedrooms & bathrooms
- Bedrooms: 3
- Bathrooms: 2
- Full bathrooms: 2
Other
- Level: Main
- Dimensions: 9`6" x 11`9"
Bedroom
- Level: Second
- Dimensions: 11`0" x 8`11"
Bedroom
- Level: Second
- Dimensions: 11`5" x 9`3"
Other
- Level: Main
- Dimensions: 6`2" x 8`11"
Other
- Level: Second
- Dimensions: 10`0" x 6`1"
Dining room
- Level: Main
- Dimensions: 9`1" x 11`9"
Other
- Level: Basement
- Dimensions: 12`7" x 10`7"
Kitchen
- Level: Main
- Dimensions: 9`6" x 19`6"
Laundry
- Level: Main
- Dimensions: 6`2" x 10`1"
Living room
- Level: Main
- Dimensions: 10`7" x 12`10"
Other
- Level: Basement
- Dimensions: 12`8" x 32`0"
Heating
- Forced Air, Natural Gas
Cooling
- None
Appliances
- Included: Dishwasher, Dryer, Electric Stove, Microwave Hood Fan, Refrigerator, Washer
- Laundry: Main Level
Features
- Ceiling Fan(s), Crown Molding, Laminate Counters, No Smoking Home, Storage
- Flooring: Carpet, Linoleum
- Windows: Vinyl Windows, Window Coverings
- Basement: Partial
- Has fireplace: No
Interior area
- Total interior livable area: 1,221 sqft
Video & virtual tour
Property
Parking
- Total spaces: 2
- Parking features: Alley Access, Off Street
Features
- Levels: Two,2 Storey
- Stories: 1
- Patio & porch: Rear Porch
- Exterior features: Awning(s), Private Yard
- Fencing: Fenced
- Frontage length: 7.62M 25`0"
Lot
- Size: 3,049 Square Feet
- Features: Back Lane, Back Yard, Front Yard, Landscaped, Lawn, Level
Details
- Parcel number: 112020126
- Zoning: R-L
Construction
Type & style
- Home type: SingleFamily
- Property subtype: Single Family Residence
Materials
- Cedar, Concrete, Wood Frame, Wood Siding
- Foundation: Block
- Roof: Asphalt Shingle
Condition
- New construction: No
- Year built: 1909
Community & HOA
Community
- Features: Park, Playground, Sidewalks, Street Lights
- Subdivision: Fleetwood
HOA
- Has HOA: No
Location
- Region: Lethbridge
Financial & listing details
- Price per square foot: C$270/sqft
- Date on market: 9/30/2026
- Inclusions: Shed, Wardrobe in upstairs girls bedroom
Price history
Price history is unavailable.
Public tax history
Tax history is unavailable.
Climate risks
Neighborhood: Fleetwood
Nearby schools
GreatSchools rating
No schools nearby
We couldn't find any schools near this home.


Similar homes
- C$324,9003 bd2 ba1k sqft813 W 12c St N, Lethbridge, AB T1H 2N9For Sale
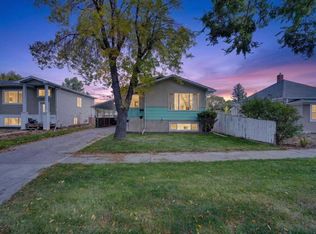 MLS ID #A2348651, Brett Gurr, Associate, Real Broker. courtesy of Pillar9 System
 - C$360,0005 bd2 ba1k sqft241 W 19th St N, Lethbridge, AB T1H 3J9For Sale
 MLS ID #A2348384, Jonalyn Ancheta, Associate, Exp Realty Of Canada. courtesy of Pillar9 System
 - C$349,9003 bd2 ba1k sqft828 6th St SE, Redcliff, AB T0J 2P0For Sale
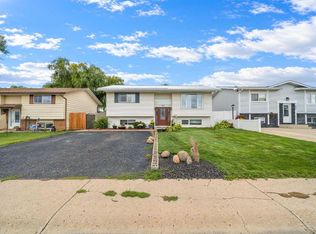 MLS ID #A2341731, Richelle Wick, Associate, Royal Lepage Community Realty. courtesy of Pillar9 System
 - C$365,0004 bd2 ba1.6k sqft721 E 6th St S, Lethbridge, AB T1J 2E5For Sale
 MLS ID #A2328369, Tyler Martineau, Associate Broker, Real Broker. courtesy of Pillar9 System
