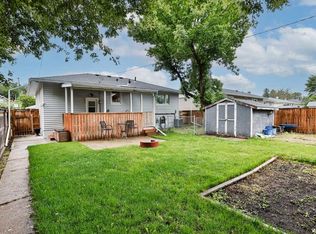
Now is your opportunity to purchase a revenue generating property featuring three suites and a garage. The main floor and basement floor are long-term renters (13 and 9 years respectively) and would love to stay, while the third tenant has been in place for 18 months. Major updates include a roof replaced approximately 11 years ago, a high-efficiency furnace installed 12 years ago, and two hot water tanks replaced 7 years ago. This property offers a great opportunity for a first-time landlord or an investor looking to expand their portfolio. The upper and basement suites are non-approved, and each unit has its own separate entrance. Laundry is located in the basement and is shared between the main floor and basement tenants, while the upper tenant currently uses a laundromat. Don’t miss out! contact your favorite Realtor today to book a showing!
For sale
C$399,000
712 N 9th Ave S, Lethbridge, AB T1J 1T5
6beds
1,497sqft
Single Family Residence
Built in 1949
6,534 Square Feet Lot
$-- Zestimate®
C$267/sqft
C$-- HOA
What's special
Three suites
- 170 days
- 21
- 2
Zillow last checked:
Listing updated:
Listed by:
Todd Francis, Associate,
Real Broker,
Carter Francis, Associate,
Real Broker
Source: courtesy of Pillar9 System,MLS®#: A2300993 Originating MLS®#: Lethbridge and District
Originating MLS®#: Lethbridge and DistrictFacts & features
Interior
Bedrooms & bathrooms
- Bedrooms: 6
- Bathrooms: 3
- Full bathrooms: 3
Other
- Level: Main
- Dimensions: 9`0" x 13`0"
Bedroom
- Level: Main
- Dimensions: 9`0" x 11`0"
Bedroom
- Level: Main
- Dimensions: 8`0" x 7`0"
Bedroom
- Level: Lower
- Dimensions: 9`0" x 8`0"
Bedroom
- Level: Lower
- Dimensions: 6`0" x 8`0"
Bedroom
- Level: Second
- Dimensions: 7`0" x 6`0"
Other
- Level: Main
- Dimensions: 0`0" x 0`0"
Other
- Level: Main
- Dimensions: 0`0" x 0`0"
Other
- Level: Second
- Dimensions: 0`0" x 0`0"
Eat in kitchen
- Level: Second
- Dimensions: 7`0" x 15`0"
Kitchen
- Level: Main
- Dimensions: 9`0" x 9`0"
Kitchen
- Level: Lower
- Dimensions: 9`0" x 5`0"
Laundry
- Level: Lower
- Dimensions: 6`0" x 8`0"
Living room
- Level: Main
- Dimensions: 13`0" x 10`0"
Living room
- Level: Lower
- Dimensions: 11`0" x 9`0"
Loft
- Level: Second
- Dimensions: 16`0" x 6`0"
Heating
- Central, Natural Gas
Cooling
- None
Appliances
- Included: Electric Stove, Refrigerator
- Laundry: Common Area, In Basement
Features
- Flooring: Ceramic Tile, Linoleum
- Windows: Wood Frames
- Basement: Partial
- Has fireplace: No
Interior area
- Total interior livable area: 1,497 sqft
Property
Parking
- Total spaces: 2
- Parking features: Concrete, Garage Faces Side, Off Street, Single Garage Detached
- Garage spaces: 1
- Has uncovered spaces: Yes
Features
- Levels: One and One Half,1 and Half Storey
- Stories: 1.5
- Patio & porch: None
- Exterior features: Dog Run, None
- Fencing: None
- Frontage length: 21.33M 70`0"
Lot
- Size: 6,534 Square Feet
- Features: City Lot
Details
- Parcel number: 101144659
- Zoning: LOW DENSITY RES
Construction
Type & style
- Home type: SingleFamily
- Property subtype: Single Family Residence
Materials
- Stucco
- Foundation: Concrete Perimeter
- Roof: Asphalt
Condition
- New construction: No
- Year built: 1949
Utilities & green energy
- Electric: 100 Amp Service
- Sewer: Public Sewer
- Water: Public
- Utilities for property: Electricity Connected, Natural Gas Connected, Garbage Collection
Community & HOA
Community
- Features: None
- Subdivision: London Road
HOA
- Has HOA: No
Location
- Region: Lethbridge
Financial & listing details
- Price per square foot: C$267/sqft
- Date on market: 4/14/2026
- Inclusions: N/A
- Electric utility on property: Yes
Price history
Price history is unavailable.
Public tax history
Tax history is unavailable.
Climate risks
Neighborhood: Fleetwood
Nearby schools
GreatSchools rating
No schools nearby
We couldn't find any schools near this home.
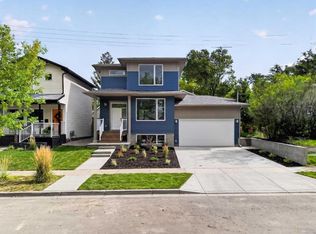
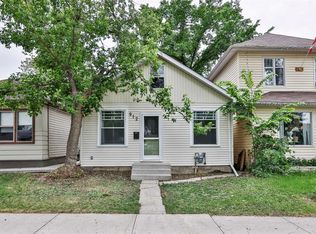
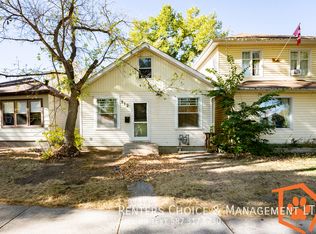
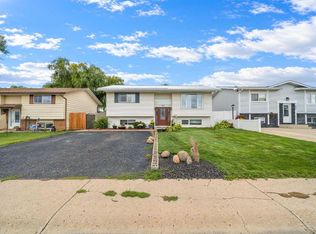
Similar homes
- C$409,9005 bd2 ba1k sqft2129 9a Ave S, Lethbridge, AB T1J 1X9For Sale
 MLS ID #A2332323, Cayley Pierzchala, Associate, Real Broker. courtesy of Pillar9 System
 - C$399,9004 bd2 ba929 sqft1102 E 20th St S, Lethbridge, AB T1K 2E2For Sale
 MLS ID #A2343928, Darren Gugyelka, Associate, Grassroots Realty Group. courtesy of Pillar9 System
 - C$429,9905 bd2 ba1k sqft32 Lemoyne Cres W, Lethbridge, AB T1K 4A5For Sale
 MLS ID #A2348666, Wael Dleikan, Associate, Real Broker. courtesy of Pillar9 System
 - C$410,0004 bd2 ba853 sqft1408 N 12th Ave S, Lethbridge, AB T1K 0M9For Sale
 MLS ID #A2336036, Rod Klassen, Associate, Lethbridge Real Estate.Com. courtesy of Pillar9 System
