This lovely bungalow, located close to Fleetwood Bawden School, could be everything you are looking for in a home! Featuring three bedrooms, two full bathrooms, air conditioning, newer appliances, and a private backyard, this gem would make a wonderful first home or anyone looking to down-size. The home has been freshly painted, with attractive laminate flooring added upstairs, and an updated, four piece bathroom; One simply needs to envision themselves moving in! If living in an established south-side neighbourhood, in a home full of charm and convenience, look no further. Call your REALTOR® today for a showing. You will not be disappointed.
For sale
C$380,000
953 W 12th St S, Lethbridge, AB T1J 2S8
3beds
966sqft
Single Family Residence
Built in 1946
4,791 Square Feet Lot
$-- Zestimate®
C$393/sqft
C$-- HOA
What's special
Three bedroomsAir conditioningNewer appliancesPrivate backyardFreshly paintedUpdated four piece bathroom
- 7 days
- 15
- 5
Zillow last checked:
Listing updated:
Listed by:
Craig Metcalfe, Associate,
Century 21 Foothills South Real Estate
Source: courtesy of Pillar9 System,MLS®#: A2355062 Originating MLS®#: Lethbridge and District
Facts & features
Interior
Bedrooms & bathrooms
- Bedrooms: 3
- Bathrooms: 2
- Full bathrooms: 2
Other
- Level: Main
- Dimensions: 12`5" x 10`0"
Bedroom
- Level: Main
- Dimensions: 11`5" x 9`0"
Bedroom
- Level: Main
- Dimensions: 9`11" x 9`5"
Other
- Level: Main
- Dimensions: 9`6" x 6`2"
Other
- Level: Lower
- Dimensions: 6`6" x 6`2"
Dining room
- Level: Main
- Dimensions: 9`2" x 8`5"
Family room
- Level: Lower
- Dimensions: 22`11" x 10`7"
Other
- Level: Lower
- Dimensions: 22`11" x 10`10"
Kitchen
- Level: Main
- Dimensions: 11`3" x 9`11"
Living room
- Level: Main
- Dimensions: 15`8" x 11`2"
Heating
- Forced Air, Natural Gas
Cooling
- Central Air
Appliances
- Included: Dishwasher, Dryer, Refrigerator, Stove(s), Washer
- Laundry: In Basement
Features
- No Smoking Home, See Remarks
- Flooring: Carpet, Laminate, Linoleum
- Basement: Partial
- Has fireplace: No
Interior area
- Total interior livable area: 966 sqft
Video & virtual tour
Property
Parking
- Total spaces: 2
- Parking features: Parking Pad, Single Garage Detached
- Garage spaces: 1
- Has uncovered spaces: Yes
Features
- Levels: Two
- Stories: 1
- Patio & porch: Other
- Exterior features: Private Yard
- Fencing: Fenced
- Frontage length: 12.19M 40`0"
Lot
- Size: 4,791 Square Feet
- Features: Back Lane, Landscaped
Details
- Parcel number: 112243059
- Zoning: R-L
Construction
Type & style
- Home type: SingleFamily
- Architectural style: Bungalow
- Property subtype: Single Family Residence
Materials
- Concrete, Wood Frame
- Foundation: Concrete Perimeter
- Roof: Asphalt Shingle
Condition
- New construction: No
- Year built: 1946
Community & HOA
Community
- Features: Playground
- Subdivision: Fleetwood
HOA
- Has HOA: No
Location
- Region: Lethbridge
Financial & listing details
- Price per square foot: C$393/sqft
- Date on market: 10/27/2026
- Inclusions: Fridge, Stove, Dishwasher, Washer, Dryer, A/C Unit, Garage Door Opener + remote
Price history
Price history is unavailable.
Public tax history
Tax history is unavailable.
Climate risks
Neighborhood: Fleetwood
Nearby schools
GreatSchools rating
No schools nearby
We couldn't find any schools near this home.


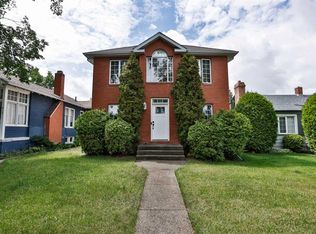
Similar homes
- C$380,0003 bd2 ba966 sqft953 12th St S, Lethbridge, AB T1J 2S8For Sale
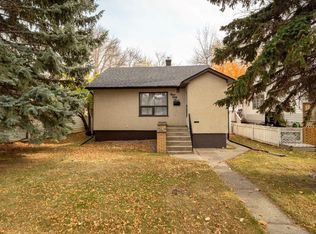 Century 21 Canada
- C$429,9003 bd2 ba1.2k sqft1114 E 12b St S, Lethbridge, AB T1K 1S2For Sale
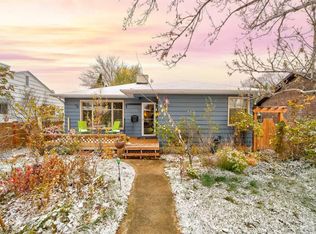 MLS ID #A2355750, Lisa Shaw, Associate, Onyx Realty Ltd.. courtesy of Pillar9 System
- C$387,9003 bd2 ba1.3k sqft522 E 12b St N, Lethbridge, AB T1H 2L4For Sale
 MLS ID #A2355048, Kurtis Hawkins, Associate, Real Broker. courtesy of Pillar9 System
- C$375,0005 bd2 ba1.1k sqft1709 15th Ave S, Lethbridge, AB T1K 0W8For Sale
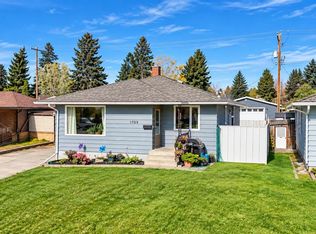 MLS ID #A2352467, Anne French, Associate, Grassroots Realty Group. courtesy of Pillar9 System
