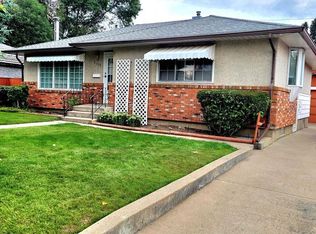
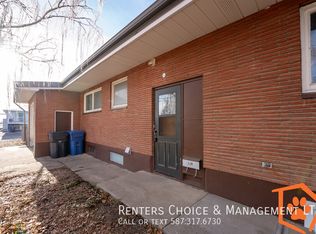
Here is a fantastic opportunity to own a spacious bungalow on a huge lot, in a quiet North side cul-de-sac. This one owner home has an open floor plan with an extra large living room, kitchen with ample counterspace, formal dining area and two large main floor bedrooms. The master bedroom has a dressing room which could be converted back to a third bedroom. Featuring two bathrooms, a basement family room, two additional basement bedrooms, workshop and plenty of storage. Enjoy even heat distribution with the boiler system and upgraded windows, roof and tankless hot water system. The massive lot has a two sheds measuring 12.2 x 8.2 and 7.6 x 5.8. There's also RV parking options, a patio area, huge garden space and plenty of room for a future garage. This property could also be suited with it's side entrance. The front yard has a brick walkway, long driveway and carport. Close to schools & shopping, be sure to put this one on your list!
For sale
C$379,900
2710 6a Ave N, Lethbridge, AB T1H 0X3
4beds
1,173sqft
Single Family Residence
Built in 1963
7,405 Square Feet Lot
$-- Zestimate®
C$324/sqft
C$-- HOA
What's special
Spacious bungalowHuge lotQuiet north side cul-de-sacOpen floor planKitchen with ample counterspaceFormal dining areaTwo bathrooms
- 46 days
- 24
- 0
Zillow last checked:
Listing updated:
Listed by:
Tricia Henderson, Associate,
Royal Lepage South Country - Lethbridge
Source: courtesy of Pillar9 System,MLS®#: A2341853 Originating MLS®#: Lethbridge and District
Originating MLS®#: Lethbridge and DistrictFacts & features
Interior
Bedrooms & bathrooms
- Bedrooms: 4
- Bathrooms: 2
- Full bathrooms: 2
Other
- Level: Main
- Dimensions: 13`3" x 9`1"
Bedroom
- Level: Main
- Dimensions: 10`0" x 13`3"
Bedroom
- Level: Basement
- Dimensions: 19`6" x 12`7"
Bedroom
- Level: Basement
- Dimensions: 9`11" x 10`5"
Other
- Level: Main
Other
- Level: Basement
Dining room
- Level: Main
- Dimensions: 11`3" x 12`4"
Family room
- Level: Basement
- Dimensions: 12`7" x 17`3"
Kitchen
- Level: Main
- Dimensions: 9`11" x 11`7"
Laundry
- Level: Basement
- Dimensions: 13`0" x 9`7"
Living room
- Level: Main
- Dimensions: 18`0" x 13`2"
Other
- Level: Main
- Dimensions: 10`0" x 9`0"
Workshop
- Level: Basement
- Dimensions: 8`6" x 11`5"
Heating
- Boiler
Cooling
- None
Appliances
- Included: Dishwasher, Dryer, Microwave, Refrigerator, Stove(s), Washer
- Laundry: In Basement
Features
- Built-in Features, Open Floorplan, See Remarks, Separate Entrance, Storage, Sump Pump(s), Vaulted Ceiling(s)
- Flooring: Carpet, Linoleum
- Windows: Window Coverings
- Basement: Full
- Has fireplace: No
Interior area
- Total interior livable area: 1,173 sqft
Property
Parking
- Total spaces: 3
- Parking features: Carport, Off Street, RV Access/Parking
- Has carport: Yes
Features
- Levels: One
- Stories: 1
- Patio & porch: Patio
- Exterior features: Other, Private Yard
- Fencing: Fenced
- Frontage length: 18.59M 61`0"
Lot
- Size: 7,405 Square Feet
- Features: Back Lane, Back Yard, Cul-De-Sac, Landscaped, Private, See Remarks, Street Lighting, Treed
Details
- Parcel number: 112161776
- Zoning: R-L
Construction
Type & style
- Home type: SingleFamily
- Architectural style: Bungalow
- Property subtype: Single Family Residence
Materials
- Stucco, Wood Siding
- Foundation: Concrete Perimeter
- Roof: Flat Torch Membrane
Condition
- New construction: No
- Year built: 1963
Community & HOA
Community
- Features: Other, Playground, Sidewalks, Street Lights
- Subdivision: Westminster
HOA
- Has HOA: No
Location
- Region: Lethbridge
Financial & listing details
- Price per square foot: C$324/sqft
- Date on market: 9/2/2026
- Inclusions: Fridge, Stove, Dishwasher, Microwave, Washer, Dryer, Basement Fridge, All Window Coverings, 2 Sheds
Price history
Price history is unavailable.
Public tax history
Tax history is unavailable.
Climate risks
Neighborhood: Majestic Place
Nearby schools
GreatSchools rating
No schools nearby
We couldn't find any schools near this home.


Similar homes
- C$359,9004 bd2 ba1k sqft1256 10th Ave N, Lethbridge, AB T1H 1K4For Sale
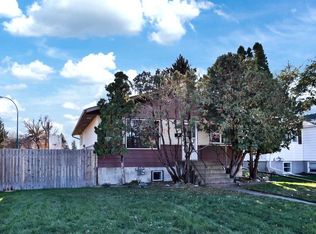 MLS ID #A2352023, Chuck Gulyas, Associate, Re/Max Real Estate - Lethbridge. courtesy of Pillar9 System
 - C$398,0004 bd2 ba1.2k sqft1206 E 27th St N, Lethbridge, AB T1H 3X9For Sale
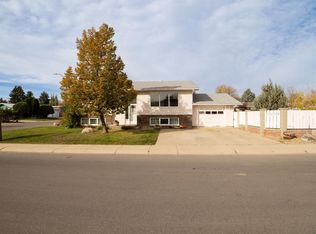 MLS ID #A2350387, Lezlee Heninger, Associate, Sutton Group - Lethbridge. courtesy of Pillar9 System
 - C$369,9003 bd2 ba1.1k sqft1323 S 3a Ave N, Lethbridge, AB T1H 0K1For Sale
 MLS ID #A2336401, Shauna Gruninger, Associate, Re/Max Real Estate - Lethbridge. courtesy of Pillar9 System
 - C$378,8004 bd2 ba816 sqft830 E 9th St N, Lethbridge, AB T1H 1Z5For Sale
 MLS ID #A2351776, Juan Halluk, Associate, Lethbridge Real Estate.Com. courtesy of Pillar9 System
