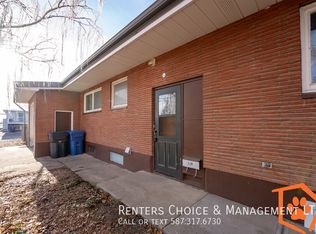
Affordable, Renovated & Move-In Ready! This well-located 2-bedroom, 2-bathroom home offers excellent value for first-time buyers, investors, or those looking to downsize. Featuring two generously sized bedrooms and two bathrooms, the layout provides comfortable living space with plenty of functionality. Recently renovated with new flooring, carpet, blinds, and all-new appliances, this home is move-in ready with a fresh, updated feel. Ideally situated close to shopping, schools, parks, and everyday amenities, you'll enjoy convenience right at your doorstep. Whether you're looking for an affordable place to call home or a solid investment opportunity, this property is worth a look. Great value, great location, and move-in ready!
For sale
C$204,900
2145 5th Ave N Unit 3, Lethbridge, AB T1H 0N6
2beds
527sqft
Townhouse
Built in 1977
8,712 Square Feet Lot
$-- Zestimate®
C$388/sqft
C$-- HOA
What's special
Two generously sized bedroomsTwo bathroomsComfortable living spaceAll-new appliances
- 22 days
- 33
- 5
Zillow last checked:
Listing updated:
Listed by:
Ryan Agnew, Associate,
Real Broker,
Codey Burki, Associate,
Real Broker
Source: courtesy of Pillar9 System,MLS®#: A2349977 Originating MLS®#: Lethbridge and District
Facts & features
Interior
Bedrooms & bathrooms
- Bedrooms: 2
- Bathrooms: 2
- Full bathrooms: 1
- 1/2 bathrooms: 1
Bedroom
- Level: Lower
- Dimensions: 9`11" x 13`6"
Other
- Level: Lower
- Dimensions: 10`7" x 13`6"
Other
- Level: Main
- Dimensions: 7`7" x 6`4"
Other
- Level: Lower
- Dimensions: 6`4" x 8`8"
Dining room
- Level: Main
- Dimensions: 7`10" x 8`5"
Other
- Level: Lower
- Dimensions: 4`2" x 5`4"
Kitchen
- Level: Main
- Dimensions: 7`7" x 8`2"
Living room
- Level: Main
- Dimensions: 13`3" x 19`10"
Heating
- Forced Air
Cooling
- None
Appliances
- Included: Dishwasher, Refrigerator, Stove(s), Washer/Dryer
- Laundry: In Unit
Features
- Open Floorplan
- Flooring: Carpet, Vinyl
- Windows: Vinyl Windows, Window Coverings
- Basement: Full
- Has fireplace: No
- Common walls with other units/homes: 1 Common Wall
Interior area
- Total interior livable area: 527.68 sqft
Video & virtual tour
Property
Parking
- Total spaces: 1
- Parking features: Stall, Assigned
Features
- Levels: Bi-Level
- Stories: 1
- Patio & porch: Balcony(s)
- Exterior features: Balcony
- Fencing: Partial
Lot
- Size: 8,712 Square Feet
- Features: Back Lane, Corner Lot, Landscaped, Low Maintenance Landscape
Details
- Parcel number: 112202243
- Zoning: R-50
Construction
Type & style
- Home type: Townhouse
- Property subtype: Townhouse
- Attached to another structure: Yes
Materials
- Aluminum Siding
- Foundation: Concrete Perimeter
- Roof: Asphalt Shingle
Condition
- New construction: No
- Year built: 1977
Community & HOA
Community
- Subdivision: Westminster
HOA
- Has HOA: Yes
- Amenities included: None
- Services included: Insurance
Location
- Region: Lethbridge
Financial & listing details
- Price per square foot: C$388/sqft
- Date on market: 10/3/2026
- Date available: 11/02/2026
- Inclusions: N/A
Price history
Price history is unavailable.
Public tax history
Tax history is unavailable.
Climate risks
Neighborhood: Westminster
Nearby schools
GreatSchools rating
No schools nearby
We couldn't find any schools near this home.


Similar homes
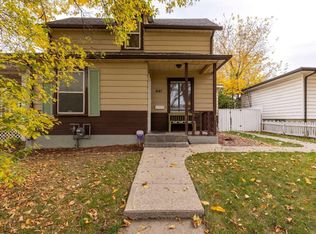
- C$148,0002 bd1 ba754 sqft218 E Mayor Magrath Dr N #3, Lethbridge, AB T1H 3P8For Sale
 MLS ID #A2346322, Rachel Ingram, Associate, Exp Realty Of Canada. courtesy of Pillar9 System
- C$225,0002 bd1 ba723 sqft329 W 12th St N, Lethbridge, AB T1H 2G5For Sale
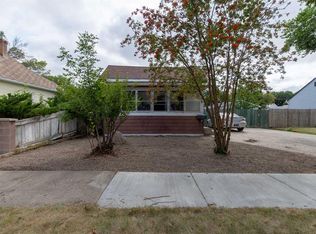 MLS ID #A2334599, Manson Kelly, Associate, Grassroots Realty Group. courtesy of Pillar9 System
- C$269,9003 bd2 ba691 sqft145 W 19th St N, Lethbridge, AB T1H 3J7For Sale
 MLS ID #A2321695, Bryce Evans, Associate, Re/Max Real Estate - Lethbridge. courtesy of Pillar9 System
- C$234,9002 bd1 ba768 sqft540 E 12th St S, Lethbridge, AB T1J 2R7For Sale
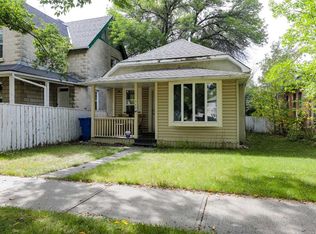 MLS ID #A2345147, Clint Clarkson, Associate, Braemore Management. courtesy of Pillar9 System
