Welcome to this updated 1/2 duplex located directly across from Mike Mountain Horse School. With a functional layout, plenty of recent updates, and room for the whole family, this is a great option for first time buyers, families, or investors. The main floor features a bright open concept kitchen, dining area, and living room, giving you a comfortable space for everyday living and entertaining. Just off the hallway is a convenient 1/2 bathroom with easy access to the rear deck. Downstairs you will find 3 good sized bedrooms, a full bathroom, and a dedicated laundry area. Recent improvements include fresh paint, updated lighting, new baseboards throughout, and new carpet in all 3 basement bedrooms. Central air conditioning keeps the home comfortable through the summer, while 2 rear parking stalls off the back alley provide convenient off street parking. With a great location close to schools and plenty of updates already completed, this home is ready for its next owner.
For sale
C$299,000
158 E Jerry Potts Blvd W, Lethbridge, AB T1K 7G7
3beds
676sqft
Semi Detached (Half Duplex)
Built in 2001
-- sqft lot
$-- Zestimate®
C$442/sqft
C$-- HOA
What's special
Bright open concept kitchenDining areaRear deckDedicated laundry areaFresh paintUpdated lightingNew baseboards throughout
- 66 days
- 16
- 0
Zillow last checked:
Listing updated:
Listed by:
Justin Myer, Broker,
Lethbridge Real Estate.Com,
Samantha Mcdonald, Associate,
Lethbridge Real Estate.Com
Source: courtesy of Pillar9 System,MLS®#: A2339037 Originating MLS®#: Lethbridge and District
Originating MLS®#: Lethbridge and DistrictFacts & features
Interior
Bedrooms & bathrooms
- Bedrooms: 3
- Bathrooms: 2
- Full bathrooms: 1
- 1/2 bathrooms: 1
Bedroom
- Level: Basement
- Dimensions: 10`7" x 9`11"
Bedroom
- Level: Basement
- Dimensions: 10`1" x 9`4"
Bedroom
- Level: Basement
- Dimensions: 12`2" x 13`4"
Other
- Level: Basement
Other
- Level: Main
Other
- Level: Main
- Dimensions: 15`11" x 13`3"
Living room
- Level: Main
- Dimensions: 17`4" x 11`1"
Heating
- Forced Air
Cooling
- Central Air
Appliances
- Included: See Remarks
- Laundry: In Hall
Features
- See Remarks
- Flooring: Carpet, Tile, Vinyl
- Basement: Full
- Has fireplace: No
- Common walls with other units/homes: 1 Common Wall
Interior area
- Total interior livable area: 676 sqft
Property
Parking
- Total spaces: 2
- Parking features: Off Street
Features
- Levels: Bi-Level
- Stories: 1
- Patio & porch: Deck
- Exterior features: Private Yard
- Fencing: Fenced
- Frontage length: 7.92M 26`0"
Lot
- Size: 2,613 Square Feet
- Features: Back Yard, Landscaped, Standard Shaped Lot
Details
- Parcel number: 112404724
- Zoning: R-50
Construction
Type & style
- Home type: MultiFamily
- Property subtype: Semi Detached (Half Duplex)
- Attached to another structure: Yes
Materials
- Stucco, Wood Frame
- Foundation: Concrete Perimeter
- Roof: Asphalt Shingle
Condition
- New construction: No
- Year built: 2001
Community & HOA
Community
- Features: Park, Playground
- Subdivision: Indian Battle Heights
HOA
- Has HOA: No
Location
- Region: Lethbridge
Financial & listing details
- Price per square foot: C$442/sqft
- Date on market: 8/20/2026
- Inclusions: N/A
Price history
Price history is unavailable.
Public tax history
Tax history is unavailable.
Climate risks
Neighborhood: Indian Battle Heights
Nearby schools
GreatSchools rating
No schools nearby
We couldn't find any schools near this home.
- C$225,0002 bd1 ba1k sqft23 N Chilcotin Ln W #213, Lethbridge, AB T1K7S2For Sale
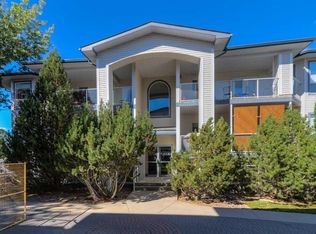
- C$--2 bd2 ba1.1k sqft23 Chilcotin Ln W #212, Lethbridge, AB T1K7S2Off Market

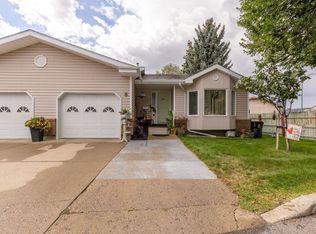
- C$364,9992 bd2 ba1.1k sqft135 S Jerry Potts Blvd W #8, Lethbridge, AB T1K6H2For Sale

- C$364,9992 bd2 ba1.1k sqft135 Jerry Potts Blvd W #8, Lethbridge, AB T1K6H2For Sale
Similar homes
- C$319,0005 bd2 ba812 sqft28 NE Cayuga Cres W, Lethbridge, AB T1K 5H5For Sale
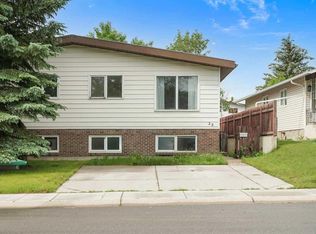 MLS ID #A2322348, Meghan Wittig, Associate, Onyx Realty Ltd.. courtesy of Pillar9 System
 - C$289,9002 bd2 ba974 sqft105 SE Silkstone Rd W #2, Lethbridge, AB T1J 3A8For Sale
 MLS ID #A2353254, Mark Kozak, Associate, Century 21 Foothills South Real Estate. courtesy of Pillar9 System
 - C$324,9004 bd2 ba809 sqft205 SE Columbia Blvd W, Lethbridge, AB T1K 3Z5For Sale
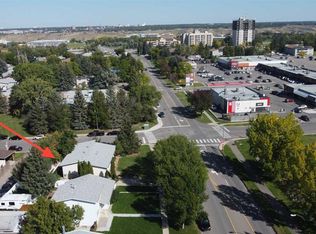 MLS ID #A2348696, Jennifer Brodoway, Associate, Lethbridge Real Estate.Com. courtesy of Pillar9 System
 - C$339,0003 bd1 ba1k sqft10 E Cayuga Cres W, Lethbridge, AB T1K 5H5For Sale
 MLS ID #A2340275, Justin Myer, Broker, Lethbridge Real Estate.Com. courtesy of Pillar9 System
