Affordable, low-maintenance senior living or an excellent investment opportunity! This well-maintained 1-bedroom condo offers a bright and spacious bedroom, a functional layout, and a private balcony—perfect for enjoying your morning coffee or unwinding at the end of the day. The unit also includes an on-site storage room, convenient off-street parking, and access to shared in-building laundry facilities, making everyday living both comfortable and practical. Ideally situated with quick access to Mayor Magrath Drive, major transportation routes, shopping, restaurants, and other everyday amenities, this condo offers outstanding convenience for homeowners and tenants alike. The professionally managed building is well established and provides peace of mind for owners and investors. With strong rental demand in the area and affordable ownership costs, this is an excellent opportunity for first-time buyers looking to enter the market or investors seeking a dependable addition to their portfolio.
For sale
C$129,900
222 E Mayor Magrath Dr N #2, Lethbridge, AB T1H 3P8
1beds
589sqft
Apartment
Built in 1969
-- sqft lot
$-- Zestimate®
C$221/sqft
C$411/mo HOA
What's special
Bright and spacious bedroomFunctional layoutPrivate balconyConvenient off-street parking
- 4 days |
- 7 |
- 0 |
Zillow last checked:
Listing updated:
Listed by:
Chuck Gulyas, Associate,
Re/Max Real Estate - Lethbridge,
Kristina Sillito, Associate,
Re/Max Real Estate - Lethbridge
Source: courtesy of Pillar9 System,MLS®#: A2333813 Originating MLS®#: Lethbridge and District
Originating MLS®#: Lethbridge and DistrictFacts & features
Interior
Bedrooms & bathrooms
- Bedrooms: 1
- Bathrooms: 1
- Full bathrooms: 1
Other
- Level: Main
- Dimensions: 9`4" x 14`1"
Other
- Level: Main
Dinette
- Level: Main
- Dimensions: 8`9" x 14`1"
Kitchen
- Level: Main
- Dimensions: 10`0" x 5`0"
Living room
- Level: Main
- Dimensions: 9`6" x 14`1"
Heating
- Boiler, Hot Water
Cooling
- None
Appliances
- Included: See Remarks
- Laundry: Common Area
Features
- Laminate Counters, No Animal Home, No Smoking Home, See Remarks, Storage
- Flooring: Carpet, Laminate, Linoleum
- Has fireplace: No
- Common walls with other units/homes: 2+ Common Walls
Interior area
- Total interior livable area: 589 sqft
- Finished area above ground: 589
Property
Parking
- Total spaces: 1
- Parking features: Stall, Assigned
Features
- Levels: Single Level Unit
- Stories: 2
- Entry location: Other
- Patio & porch: Balcony(s)
- Exterior features: Balcony
- Pool features: Community
Details
- Parcel number: 112446032
- Zoning: R-75(W)
Construction
Type & style
- Home type: Apartment
- Property subtype: Apartment
- Attached to another structure: Yes
Materials
- Brick
Condition
- New construction: No
- Year built: 1969
Community & HOA
Community
- Features: Park, Playground, Sidewalks, Street Lights
- Subdivision: Westminster
HOA
- Has HOA: Yes
- Amenities included: Coin Laundry, Other, Parking
- Services included: Common Area Maintenance, Heat, Insurance, Maintenance Grounds, Parking, Professional Management, Reserve Fund Contributions, Trash
- HOA fee: C$411 monthly
Location
- Region: Lethbridge
Financial & listing details
- Price per square foot: C$221/sqft
- Date on market: 8/8/2026
- Inclusions: fridge, stove, dishwasher, hood fan
Price history
Price history is unavailable.
Public tax history
Tax history is unavailable.
Climate risks
Neighborhood: Westminster
Nearby schools
GreatSchools rating
No schools nearby
We couldn't find any schools near this home.
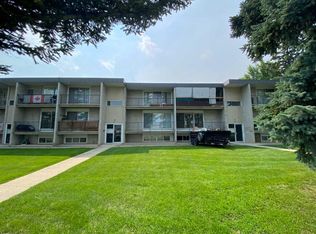
- C$159,9002 bd1 ba720 sqft222 E Mayor Magrath Dr N #3, Lethbridge, AB T1H3P8For Sale
- C$1,3501 bd1 ba-- sqft303 Mayor Magrath Dr N #210, Lethbridge, AB T1H3P8For Rent
- C$1,3001 bd1 ba-- sqft210 Mayor Magrath Dr N #103, Lethbridge, AB T1H3P8For Rent

- C$--2 bd1 ba-- sqft210 Mayor Magrath Dr N #208, Lethbridge, AB T1H3P8Off Market

- C$--2 bd1 ba-- sqft210 Mayor Magrath Dr N #308, Lethbridge, AB T1H3P8Off Market
- C$--1 bd1 ba-- sqft210 Mayor Magrath Dr N #304, Lethbridge, AB T1H3P8Off Market
- C$1,3501 bd1 ba-- sqft210 Mayor Magrath Dr N #307, Lethbridge, AB T1H3P8For Rent
- C$--2 bd1 ba-- sqft210 Mayor Magrath Dr N #201, Lethbridge, AB T1H3P8Off Market
Similar homes
- C$159,9002 bd1 ba720 sqft222 E Mayor Magrath Dr N #3, Lethbridge, AB T1H 3P8For SaleMLS ID #A2326182, Edwyn Ellingson, Broker, Parry Williams Real Estate Ltd.. courtesy of Pillar9 System
- C$129,9001 bd1 ba538 sqft1327 E Scenic Dr S #2, Lethbridge, AB T1K 1M3For Sale
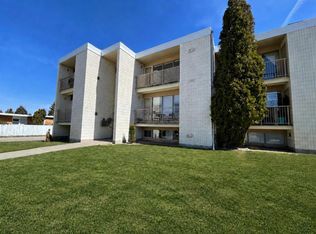 MLS ID #A2305298, Cindy Guan, Associate, Maxwell Devonshire Realty. courtesy of Pillar9 System
 - C$129,000-- bd1 ba436 sqft3440 W 23rd Ave S #14, Lethbridge, AB T1K 4K4For Sale
 MLS ID #A2328252, Scott Korbett, Associate, Royal Lepage South Country - Lethbridge. courtesy of Pillar9 System
 - C$124,9001 bd1 ba436 sqft1739 North St #9, Lethbridge, AB T1H 1X2For Sale
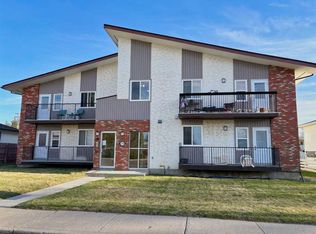 MLS ID #A2303396, Randall Whiteside, Associate, Century 21 Foothills South Real Estate. courtesy of Pillar9 System
 - C$124,9001 bd1 ba436 sqft1739 Saint Edwards Blvd N #9, Lethbridge, AB T1H 1X2For SaleCentury 21 Canada
- C$185,0002 bd1 ba850 sqft538 E 12c St N, Lethbridge, AB T1H 2N3For SaleMLS ID #A2329138, Jennifer Brodoway, Associate, Lethbridge Real Estate.Com. courtesy of Pillar9 System
