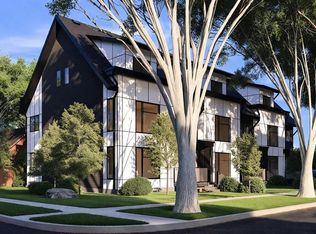
Welcome to low-maintenance living without compromising on space! Offering 2,016 sq. ft. of fully developed living space, this brand-new condominium is thoughtfully designed for today's lifestyle in one of Lethbridge's most sought-after central locations. Featuring 3 spacious bedrooms, each with its own walk-in closet, a dedicated main-floor office/flex room, and 2.5 bathrooms, this home provides the flexibility families, professionals, and downsizers have been searching for. The open-concept main floor is perfect for entertaining, with a bright living room, spacious dining area, modern kitchen complete with a pantry, and convenient powder room. Downstairs, you'll find all three bedrooms, including a generous primary suite featuring a walk-in closet and a beautiful 4-piece ensuite with double sinks. A second full bathroom and conveniently located laundry complete the lower level. Located in the heart of London Road, you'll enjoy being just minutes from downtown, restaurants, shopping, schools, parks, transit, and Lethbridge's beautiful coulee walking paths. Built with today's construction standards and quality finishes, this home offers the perfect combination of comfort, convenience, and peace of mind. Whether you're purchasing your first home, downsizing, or adding to your investment portfolio, this is an exceptional opportunity to own a brand-new home in a prime central location.
New construction
C$379,900
550 N 8th Ave S #3, Lethbridge, AB T1J 1N7
3beds
1,011sqft
Townhouse
Built in 2026
-- sqft lot
$-- Zestimate®
C$376/sqft
C$150/mo HOA
What's special
Open-concept main floorSpacious dining areaGenerous primary suiteConveniently located laundry
- 5 days |
- 16 |
- 0 |
Zillow last checked:
Listing updated:
Listed by:
Shauna Gruninger, Associate,
Re/Max Real Estate - Lethbridge
Source: courtesy of Pillar9 System,MLS®#: A2330497 Originating MLS®#: Lethbridge and District
Originating MLS®#: Lethbridge and DistrictFacts & features
Interior
Bedrooms & bathrooms
- Bedrooms: 3
- Bathrooms: 3
- Full bathrooms: 2
- 1/2 bathrooms: 1
Bedroom
- Level: Basement
- Dimensions: 10`6" x 10`0"
Bedroom
- Level: Basement
- Dimensions: 11`0" x 9`2"
Other
- Level: Basement
- Dimensions: 14`0" x 12`0"
Other
- Level: Basement
- Dimensions: 0`0" x 0`0"
Other
- Level: Main
- Dimensions: 0`0" x 0`0"
Other
- Level: Basement
- Dimensions: 0`0" x 0`0"
Dining room
- Level: Main
- Dimensions: 9`7" x 15`6"
Foyer
- Level: Main
- Dimensions: 5`8" x 7`9"
Kitchen
- Level: Main
- Dimensions: 14`2" x 16`6"
Living room
- Level: Main
- Dimensions: 14`2" x 16`6"
Office
- Level: Main
- Dimensions: 7`5" x 5`6"
Pantry
- Level: Main
- Dimensions: 5`0" x 5`9"
Heating
- Forced Air
Cooling
- None
Appliances
- Included: Dishwasher, Range Hood, Refrigerator, Stove(s)
- Laundry: Upper Level
Features
- Double Vanity, Kitchen Island, Open Floorplan, Storage
- Flooring: Carpet
- Basement: None
- Has fireplace: No
- Common walls with other units/homes: 2+ Common Walls
Interior area
- Total interior livable area: 1,011 sqft
- Finished area above ground: 1,011
- Finished area below ground: 1,005
Property
Parking
- Total spaces: 2
- Parking features: Off Street, Parking Pad, Assigned
- Has uncovered spaces: Yes
Features
- Levels: Two,2 Storey
- Stories: 1
- Patio & porch: Front Porch
- Exterior features: None
- Fencing: None
Lot
- Features: City Lot, Landscaped
Details
- Zoning: DC
Construction
Type & style
- Home type: Townhouse
- Property subtype: Townhouse
Materials
- Vinyl Siding, Wood Frame
- Foundation: Concrete Perimeter
- Roof: Asphalt Shingle
Condition
- New construction: Yes
- Year built: 2026
Community & HOA
Community
- Features: Playground, Sidewalks, Street Lights
- Subdivision: London Road
HOA
- Has HOA: Yes
- Amenities included: Parking, Snow Removal, Trash
- Services included: Common Area Maintenance, Maintenance Grounds, Snow Removal, Trash
- HOA fee: C$150 monthly
Location
- Region: Lethbridge
Financial & listing details
- Price per square foot: C$376/sqft
- Date on market: 7/18/2026
- Inclusions: NA
Shauna Gruninger, Associate
Shauna Gruninger, Associate
(403) 327-2221
By pressing Contact Agent, you agree that the real estate professional identified above may call/text you about your search, which may involve use of automated means and pre-recorded/artificial voices. You don't need to consent as a condition of buying any property, goods, or services. Message/data rates may apply. You also agree to our Terms of Use. Zillow does not endorse any real estate professionals. We may share information about your recent and future site activity with your agent to help them understand what you're looking for in a home.
Price history
Price history is unavailable.
Public tax history
Tax history is unavailable.
Climate risks
Neighborhood: London Road
Nearby schools
GreatSchools rating
No schools nearby
We couldn't find any schools near this home.
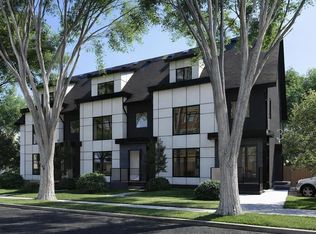
- C$419,9003 bd3 ba1.7k sqft550 N 8th Ave S #4, Lethbridge, AB T1J1N6New Construction
- C$429,9003 bd3 ba1.7k sqft550 N 8th Ave S #2, Lethbridge, AB T1J1N6New Construction
- C$319,0002 bd2 ba866 sqft812 6th St S, Lethbridge, AB T1J2E8For Sale

- C$399,0003 bd3 ba790 sqft819 W 5th St S, Lethbridge, AB T1J2C5For Sale

- C$310,0003 bd2 ba1.4k sqft725 W 6th St S, Lethbridge, AB T1J2E5For Sale
- C$415,0004 bd2 ba1.6k sqft721 E 6th St S, Lethbridge, AB T1J2E5For Sale
- C$142,0003,484.8 Square Feet621 9th Ave S, Lethbridge, AB T1J1T2Lot/Land
- C$--4 bd2 ba-- sqft720 7th St S, Lethbridge, AB T1J2H5Off Market
Similar homes
- C$367,0003 bd3 ba1.1k sqft354 E Mildred Dobbs Blvd N, Lethbridge, AB T1H 7G4For Sale
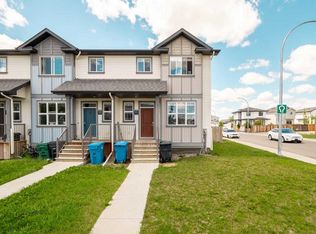 MLS ID #A2327994, Wael Dleikan, Associate, Real Broker. courtesy of Pillar9 System
 - C$389,9004 bd2 ba816 sqft830 E 9th St N, Lethbridge, AB T1H 1Z5For Sale
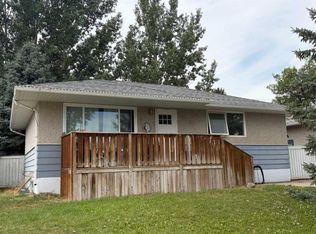 MLS ID #A2330787, Juan Halluk, Associate, Lethbridge Real Estate.Com. courtesy of Pillar9 System
 - C$344,9003 bd3 ba1.1k sqft205 N Silkstone Rd W #6, Lethbridge, AB T1J 4J9For Sale
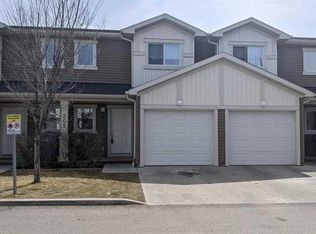 MLS ID #A2328851, Kent Earl, Associate, Lethbridge Real Estate.Com. courtesy of Pillar9 System
 - C$395,9004 bd4 ba1.1k sqft490 E Highlands Blvd W #5, Lethbridge, AB T1J 5K5For Sale
 MLS ID #A2328055, Fran Soroka, Associate, Re/Max Real Estate - Lethbridge. courtesy of Pillar9 System
 - C$394,0003 bd2 ba930 sqft533 W 23rd St S, Lethbridge, AB T1J 3M9For SaleMLS ID #A2323694, Bryan Pereverseff, Associate, Royal Lepage South Country - Lethbridge. courtesy of Pillar9 System
- C$425,0005 bd2 ba1.5k sqft322 E 12th St N, Lethbridge, AB T1H 2G4For SaleMLS ID #A2329317, Anne French, Associate, Grassroots Realty Group. courtesy of Pillar9 System
- C$445,0003 bd2 ba1k sqft1002 Alice Birch Point N, Lethbridge, AB T1H 7B9For SaleMLS ID #A2330706, Whitney Maronda, Associate, Re/Max Real Estate - Lethbridge. courtesy of Pillar9 System
- C$440,0003 bd2 ba1.2k sqft819 9th Ave S, Lethbridge, AB T1J 1T6For SaleMLS ID #A2322071, Clark Paul, Associate, Re/Max Real Estate - Lethbridge. courtesy of Pillar9 System
- C$395,5004 bd3 ba1.2k sqft1714 15th Ave N, Lethbridge, AB T1H 1W6For SaleMLS ID #A2328932, Mark Kozak, Associate, Century 21 Foothills South Real Estate. courtesy of Pillar9 System
- C$350,0004 bd4 ba1.1k sqft227 W Lynx Rd N, Lethbridge, AB T1H 6Z5For SaleMLS ID #A2322156, Jonalyn Ancheta, Associate, Exp Realty Of Canada. courtesy of Pillar9 System
- C$399,9004 bd2 ba1k sqft1414 N 13th Ave S, Lethbridge, AB T1K 0R5For SaleMLS ID #A2307160, Nathan Watson, Associate, Lethbridge Real Estate.Com. courtesy of Pillar9 System
- C$329,9003 bd2 ba906 sqft1618 E Saint George Rd N, Lethbridge, AB T1H 5A1For SaleMLS ID #A2326414, Anne French, Associate, Grassroots Realty Group. courtesy of Pillar9 System
- C$395,0004 bd2 ba781 sqft444 E 20th St N, Lethbridge, AB T1H 3N1For SaleMLS ID #A2327340, Manson Kelly, Associate, Grassroots Realty Group. courtesy of Pillar9 System
- C$459,0005 bd2 ba1k sqft77 SW Blackfoot Cres W, Lethbridge, AB T1K 7P7For SaleMLS ID #A2329530, Jennifer Brodoway, Associate, Lethbridge Real Estate.Com. courtesy of Pillar9 System
- C$399,9003 bd3 ba1k sqft1367 SW Abitibi Rd W, Lethbridge, AB T1J 4S7New ConstructionMLS ID #A2310377, Brad Tradewell, Associate, Re/Max Real Estate - Lethbridge. courtesy of Pillar9 System
- C$409,9003 bd3 ba1k sqft1369 SW Abitibi Rd W, Lethbridge, AB T1J 4S7New ConstructionMLS ID #A2310007, Brad Tradewell, Associate, Re/Max Real Estate - Lethbridge. courtesy of Pillar9 System
- C$404,9003 bd3 ba966 sqft80 Blackwolf Bay N, Lethbridge, AB T1H 7E9For SaleMLS ID #A2319657, Tricia Henderson, Associate, Royal Lepage South Country - Lethbridge. courtesy of Pillar9 System
- C$365,0004 bd2 ba976 sqft185 S Pensacola Ct W, Lethbridge, AB T1K 4R7For SaleMLS ID #A2319047, Karla Pyrch, Associate, Real Estate Centre - Lethbridge. courtesy of Pillar9 System
- C$355,0004 bd2 ba873 sqft195 Laval Blvd W, Lethbridge, AB T1K 4E2For SaleMLS ID #A2321777, Whitney Maronda, Associate, Re/Max Real Estate - Lethbridge. courtesy of Pillar9 System
- C$399,9002 bd3 ba1k sqft1355 SW Abitibi Rd W, Lethbridge, AB T1J 4S7New ConstructionMLS ID #A2319076, Brad Tradewell, Associate, Re/Max Real Estate - Lethbridge. courtesy of Pillar9 System
