Rare opportunity to own a townhouse with NO CONDO FEES! Your dream townhouse in Uplands Northside! Located in a desirable neighborhood, this affordable gem offers 4 spacious bedrooms and 3.5 bathrooms. Enjoy open-concept living with a seamless flow between the living, dining, and kitchen areas. Upstairs, the master bedroom boasts a 3-piece ensuite, plus two additional bedrooms and a 4-piece bathroom. The basement features a cozy 1-bedroom suite, a versatile den/office, laundry facilities, and ample storage space. Enjoy the convenience of off-street parking via the back alley. Perfectly situated near the beautiful 73-acre Legacy Park, Walmart, and top-rated schools. Don't miss out on this fantastic opportunity!
For sale
C$350,000
227 W Lynx Rd N, Lethbridge, AB T1H 6Z5
4beds
1,129sqft
Townhouse
Built in 2012
1,742 Square Feet Lot
$-- Zestimate®
C$310/sqft
C$-- HOA
What's special
- 57 days |
- 22 |
- 1 |
Zillow last checked:
Listing updated:
Listed by:
Jonalyn Ancheta, Associate,
Exp Realty Of Canada
Source: courtesy of Pillar9 System,MLS®#: A2322156 Originating MLS®#: Lethbridge and District
Originating MLS®#: Lethbridge and DistrictFacts & features
Interior
Bedrooms & bathrooms
- Bedrooms: 4
- Bathrooms: 4
- Full bathrooms: 3
- 1/2 bathrooms: 1
Bedroom
- Level: Second
- Dimensions: 8`8" x 9`11"
Other
- Level: Second
- Dimensions: 9`6" x 14`1"
Bedroom
- Level: Basement
- Dimensions: 8`11" x 9`1"
Bedroom
- Level: Second
- Dimensions: 9`10" x 9`11"
Other
- Level: Main
- Dimensions: 4`11" x 4`11"
Other
- Level: Second
- Dimensions: 4`10" x 7`11"
Other
- Level: Basement
- Dimensions: 8`0" x 4`6"
Other
- Level: Second
- Dimensions: 9`3" x 4`11"
Bonus room
- Level: Basement
- Dimensions: 8`0" x 8`1"
Dining room
- Level: Main
- Dimensions: 13`7" x 6`5"
Kitchen
- Level: Main
- Dimensions: 13`7" x 9`2"
Living room
- Level: Main
- Dimensions: 14`10" x 12`6"
Other
- Level: Basement
- Dimensions: 6`8" x 12`4"
Heating
- Forced Air
Cooling
- Central Air
Appliances
- Included: Dishwasher, Microwave Hood Fan, Refrigerator, Stove(s), Washer/Dryer
- Laundry: In Basement
Features
- Kitchen Island, Open Floorplan
- Flooring: Carpet, Linoleum, Vinyl
- Basement: Full
- Has fireplace: No
- Common walls with other units/homes: 2+ Common Walls
Interior area
- Total interior livable area: 1,129 sqft
Property
Parking
- Total spaces: 2
- Parking features: Off Street
Features
- Levels: Two,2 Storey
- Stories: 1
- Patio & porch: Deck
- Exterior features: Private Yard, Storage
- Fencing: Fenced
- Frontage length: 6.10M 20`0"
Lot
- Size: 1,742 Square Feet
- Features: Low Maintenance Landscape
Details
- Parcel number: 112505902
- Zoning: U-I
Construction
Type & style
- Home type: Townhouse
- Property subtype: Townhouse
Materials
- Vinyl Siding
- Foundation: Concrete Perimeter
- Roof: Asphalt Shingle
Condition
- New construction: No
- Year built: 2012
Community & HOA
Community
- Features: Park, Playground
- Subdivision: Uplands
HOA
- Has HOA: No
Location
- Region: Lethbridge
Financial & listing details
- Price per square foot: C$310/sqft
- Date on market: 6/18/2026
- Inclusions: Refrigirator, Diswasher, Microwave, stove, washer/dryer
Price history
Price history is unavailable.
Public tax history
Tax history is unavailable.
Climate risks
Neighborhood: Blackwolf
Nearby schools
GreatSchools rating
No schools nearby
We couldn't find any schools near this home.
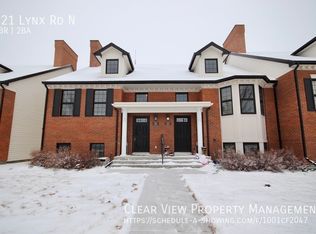
- C$--3 bd2 ba-- sqft121 Lynx Rd N, Lethbridge, AB T1H6W9Off Market
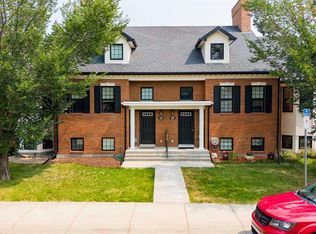
- C$325,0003 bd2 ba723 sqft113 W Lynx Rd N, Lethbridge, AB T1H6W9For Sale
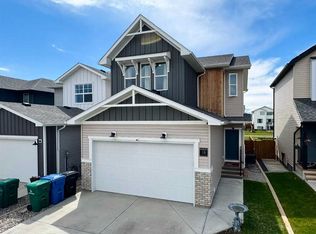
- C$369,0004 bd2 ba725 sqft89 Lynx Rd N, Lethbridge, AB T1H6W9For Sale

- C$549,9003 bd3 ba1.6k sqft18 Blackwolf Bay N, Lethbridge, AB T1H7C9For Sale
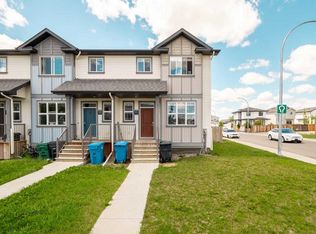
- C$430,0003 bd3 ba1.2k sqft641 S Blackwolf Blvd N, Lethbridge, AB T1H7C8For Sale
- C$525,0003 bd3 ba1.4k sqft422 Lynx Ter N, Lethbridge, AB T1H6Z6For Sale
- C$--3 bd2 ba-- sqft205 Lynx Cv N, Lethbridge, AB T1H6X8Off Market
- C$625,0004 bd3 ba1.4k sqft140 W Blackwolf Way N, Lethbridge, AB T1H6Z7For Sale
Similar homes
- C$369,0004 bd2 ba725 sqft89 Lynx Rd N, Lethbridge, AB T1H 6W9For SaleMLS ID #A2335080, Jenna Kielstra, Associate, Real Broker. courtesy of Pillar9 System
- C$325,0003 bd2 ba723 sqft113 W Lynx Rd N, Lethbridge, AB T1H 6W9For SaleMLS ID #A2332103, Glen Lengyel, Associate, Onyx Realty Ltd.. courtesy of Pillar9 System
- C$339,9003 bd2 ba723 sqft213 W Lettice Perry Rd N #3, Lethbridge, AB T1H 6Z3For Sale
 MLS ID #A2299713, Joanne Feist, Associate, Southern Sky Real Estate. courtesy of Pillar9 System
 - C$367,0003 bd3 ba1.1k sqft354 E Mildred Dobbs Blvd N, Lethbridge, AB T1H 7G4For Sale
 MLS ID #A2327994, Wael Dleikan, Associate, Real Broker. courtesy of Pillar9 System
 - C$343,5005 bd2 ba1k sqft36 Park Meadows Blvd N, Lethbridge, AB T1H 4H8For SaleMLS ID #A2330254, Brad Cook, Associate Broker, Sutton Group - Lethbridge. courtesy of Pillar9 System
- C$334,9003 bd4 ba1.1k sqft645 E Twelve A St N #4, Lethbridge, AB T1H 2K1For SaleMLS ID #A2319388, Mariana Lopez Juarez, Associate, Exp Realty Of Canada. courtesy of Pillar9 System
- C$439,0004 bd2 ba1.1k sqft52 Ermineview Way N, Lethbridge, AB T1H 6L8For SaleMLS ID #A2335586, Karri Flatla, Associate Broker, Re/Max Real Estate - Lethbridge. courtesy of Pillar9 System
- C$499,9004 bd3 ba1.1k sqft193 NW Uplands Blvd N, Lethbridge, AB T1H 6K5For SaleMLS ID #A2323802, Gita Mishra, Associate, Cir Realty . courtesy of Pillar9 System
- C$305,0003 bd4 ba1k sqft241 SW Silkstone Rd W #9, Lethbridge, AB T1J 4J9For SaleMLS ID #A2335409, Joel Shigehiro, Associate, Onyx Realty Ltd.. courtesy of Pillar9 System
- C$342,9003 bd3 ba1.1k sqft205 N Silkstone Rd W #6, Lethbridge, AB T1J 4J9For SaleMLS ID #A2328851, Kent Earl, Associate, Lethbridge Real Estate.Com. courtesy of Pillar9 System
- C$289,9003 bd2 ba587 sqft20 S Cougar Cv N #2, Lethbridge, AB T1H 5V4For SaleMLS ID #A2331392, Nathan Watson, Associate, Lethbridge Real Estate.Com. courtesy of Pillar9 System
- C$364,9003 bd2 ba1.2k sqft511 W 12c St N, Lethbridge, AB T1H 2N4For SaleMLS ID #A2333522, Dallas Schaffel, Associate, Royal Lepage South Country - Lethbridge. courtesy of Pillar9 System
- C$364,9003 bd2 ba861 sqft39 S Meadowlark Blvd N, Lethbridge, AB T1H 4R4For SaleMLS ID #A2328779, Cary Ronspies, Associate, Re/Max Real Estate - Lethbridge. courtesy of Pillar9 System
- C$525,0003 bd3 ba1.4k sqft422 Lynx Ter N, Lethbridge, AB T1H 6Z6For SaleMLS ID #A2320500, Bryan Pereverseff, Associate, Royal Lepage South Country - Lethbridge. courtesy of Pillar9 System
- C$359,9003 bd3 ba1.2k sqft210 Firelight Way W #1402, Lethbridge, AB T1J 5T3For SaleMLS ID #A2331332, Darren Atkins, Associate, Onyx Realty Ltd.. courtesy of Pillar9 System
- C$295,0003 bd2 ba1k sqft2078 7th Ave N, Lethbridge, AB T1H 4Z1For SaleMLS ID #A2336082, Rodelyn Manuba, Associate, Ko Realty Ltd.. courtesy of Pillar9 System
- C$469,9004 bd2 ba1k sqft1914 E 17th St N, Lethbridge, AB T1H 4X8For SaleMLS ID #A2335921, Glenn Kinnell, Associate, Sutton Group - Lethbridge. courtesy of Pillar9 System
- C$359,0002 bd1 ba1.1k sqft814 E 12th St N, Lethbridge, AB T1H 2H6For SaleMLS ID #A2329543, Edwyn Ellingson, Broker, Parry Williams Real Estate Ltd.. courtesy of Pillar9 System
- C$345,0003 bd1 ba929 sqft2206 5a Ave N, Lethbridge, AB T1H 0R5For SaleMLS ID #A2319331, Brandi Tosczak, Associate, Exp Realty Of Canada. courtesy of Pillar9 System
- C$389,9004 bd4 ba1.4k sqft2244 S 18th Ave, Coaldale, AB T1M 0C2For SaleMLS ID #A2334940, Kristen Brown, Associate, Lethbridge Real Estate.Com. courtesy of Pillar9 System
