A Scandinavian inspired home located just a few blocks from the 73-acre Legacy Regional Park, offering modern finishes, a private fenced yard, and a garage that is truly a car enthusiast’s dream. The bright and open main floor seamlessly connects the kitchen, dining, and living areas, creating an ideal space for everyday living and entertaining. The kitchen features a generous island with plenty of room for gathering with family and friends. Upstairs, you’ll find three bedrooms, including a spacious primary retreat complete with its own ensuite and walk-in closet. A conveniently located central laundry room completes the upper level. The unfinished basement offers plenty of additional space and is ready to be developed to suit your needs. Outside, enjoy a private fenced yard with a deck and patio, perfect for relaxing or entertaining on summer evenings. The fully insulated and heated garage is a standout feature, complete with epoxy flooring and exceptional lighting. With Regional Legacy Park just steps away, you’ll have easy access to an extensive network of walking paths, playgrounds, tennis and pickleball courts, and plenty of additional recreational amenities. Shopping, restaurants, and everyday conveniences are also just a short distance away. A thoughtfully designed, move in ready home in a fantastic location with an exceptional garage and outdoor space.
For sale
C$430,000
641 S Blackwolf Blvd N, Lethbridge, AB T1H 7C8
3beds
1,251sqft
Semi Detached (Half Duplex)
Built in 2022
-- sqft lot
$-- Zestimate®
C$344/sqft
C$-- HOA
What's special
Modern finishesPrivate fenced yardSpacious primary retreatWalk-in closet
- 10 hours |
- 1 |
- 0 |
Zillow last checked:
Listing updated:
Listed by:
Kyle Wurzer, Associate,
Real Broker
Source: courtesy of Pillar9 System,MLS®#: A2337293 Originating MLS®#: Calgary
Originating MLS®#: CalgaryFacts & features
Interior
Bedrooms & bathrooms
- Bedrooms: 3
- Bathrooms: 3
- Full bathrooms: 2
- 1/2 bathrooms: 1
Bedroom
- Level: Second
- Dimensions: 10`0" x 9`4"
Bedroom
- Level: Second
- Dimensions: 10`0" x 9`4"
Other
- Level: Second
- Dimensions: 15`2" x 9`7"
Other
- Level: Main
- Dimensions: 5`0" x 4`11"
Other
- Level: Second
- Dimensions: 7`10" x 4`11"
Other
- Level: Second
- Dimensions: 9`1" x 8`10"
Dining room
- Level: Main
- Dimensions: 14`11" x 6`4"
Kitchen
- Level: Main
- Dimensions: 15`4" x 10`4"
Living room
- Level: Main
- Dimensions: 15`3" x 12`5"
Heating
- Forced Air, Natural Gas
Cooling
- Central Air
Appliances
- Included: Dishwasher, Electric Range, Microwave Hood Fan, Refrigerator
- Laundry: Upper Level
Features
- Kitchen Island, Open Floorplan, Quartz Counters, Recessed Lighting, Walk-In Closet(s)
- Flooring: Laminate
- Basement: Full
- Has fireplace: No
- Common walls with other units/homes: 1 Common Wall
Interior area
- Total interior livable area: 1,251 sqft
- Finished area above ground: 1,251
Video & virtual tour
Property
Parking
- Total spaces: 2
- Parking features: Double Garage Detached, Heated Garage, Insulated
- Garage spaces: 2
Features
- Levels: Two,2 Storey
- Stories: 1
- Patio & porch: Deck, Patio
- Exterior features: BBQ gas line, Private Yard
- Fencing: Fenced
- Frontage length: 7.31M 24`0"
Lot
- Size: 2,613 Square Feet
- Features: Back Lane, Back Yard, Front Yard, Landscaped, Private
Details
- Parcel number: 112262662
- Zoning: R-M
Construction
Type & style
- Home type: MultiFamily
- Property subtype: Semi Detached (Half Duplex)
- Attached to another structure: Yes
Materials
- Vinyl Siding
- Foundation: Concrete Perimeter
- Roof: Asphalt Shingle
Condition
- New construction: No
- Year built: 2022
Community & HOA
Community
- Features: Park, Playground, Tennis Court(s)
- Subdivision: Blackwolf 1
HOA
- Has HOA: No
Location
- Region: Lethbridge
Financial & listing details
- Price per square foot: C$344/sqft
- Date on market: 8/14/2026
- Inclusions: N/A
Price history
Price history is unavailable.
Public tax history
Tax history is unavailable.
Climate risks
Neighborhood: Blackwolf
Nearby schools
GreatSchools rating
No schools nearby
We couldn't find any schools near this home.
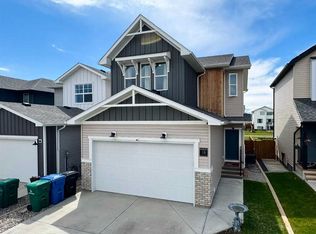
- C$549,9003 bd3 ba1.6k sqft18 Blackwolf Bay N, Lethbridge, AB T1H7C9For Sale
- C$404,9003 bd3 ba966 sqft80 Blackwolf Bay N, Lethbridge, AB T1H7E9For Sale

- C$350,0004 bd4 ba1.1k sqft227 W Lynx Rd N, Lethbridge, AB T1H6Z5For Sale
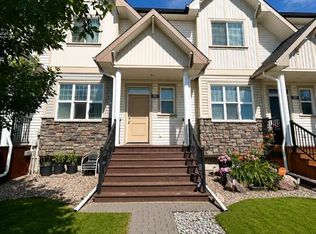
- C$600,0004 bd3 ba1.1k sqft318 E Lynx Rd N, Lethbridge, AB T1H7E8For Sale

- C$--3 bd2 ba-- sqft121 Lynx Rd N, Lethbridge, AB T1H6W9Off Market
- C$325,0003 bd2 ba723 sqft113 W Lynx Rd N, Lethbridge, AB T1H6W9For Sale
- C$369,0004 bd2 ba725 sqft89 Lynx Rd N, Lethbridge, AB T1H6W9For Sale
- C$649,9005 bd4 ba2k sqft7 S Greywolf Rd N, Lethbridge, AB T1H7E8For Sale
Similar homes
- C$375,0004 bd2 ba896 sqft38 W Dorothy Gentleman Cres N, Lethbridge, AB T1H 5N8For Sale
 MLS ID #A2337120, Shauna Gruninger, Associate, Re/Max Real Estate - Lethbridge. courtesy of Pillar9 System
 - C$409,9004 bd2 ba1k sqft1114 11th Ave N, Lethbridge, AB T1H 1M7For Sale
 MLS ID #A2337070, Ryan Doolittle, Associate, Real Broker. courtesy of Pillar9 System
 - C$389,0003 bd3 ba1.1k sqft274 E Mildred Dobbs Blvd N, Lethbridge, AB T1H 7E3For Sale
 MLS ID #A2334507, Brett Gurr, Associate, Real Broker. courtesy of Pillar9 System
 - C$439,0004 bd2 ba1.1k sqft52 Ermineview Way N, Lethbridge, AB T1H 6L8For Sale
 MLS ID #A2335586, Karri Flatla, Associate Broker, Re/Max Real Estate - Lethbridge. courtesy of Pillar9 System
 - C$389,9003 bd2 ba1.1k sqft1323 S 3a Ave N, Lethbridge, AB T1H 0K1For SaleMLS ID #A2336401, Shauna Gruninger, Associate, Re/Max Real Estate - Lethbridge. courtesy of Pillar9 System
- C$455,0003 bd3 ba1.2k sqft486 Mary Cameron Cres N, Lethbridge, AB T1H 6V6For SaleMLS ID #A2334784, Kristen Brown, Associate, Lethbridge Real Estate.Com. courtesy of Pillar9 System
- C$435,0003 bd2 ba1k sqft1002 Alice Birch Point N, Lethbridge, AB T1H 7B9For SaleMLS ID #A2330706, Whitney Maronda, Associate, Re/Max Real Estate - Lethbridge. courtesy of Pillar9 System
- C$404,9003 bd3 ba966 sqft80 Blackwolf Bay N, Lethbridge, AB T1H 7E9For SaleMLS ID #A2319657, Tricia Henderson, Associate, Royal Lepage South Country - Lethbridge. courtesy of Pillar9 System
- C$369,0004 bd2 ba725 sqft89 Lynx Rd N, Lethbridge, AB T1H 6W9For SaleMLS ID #A2335080, Jenna Kielstra, Associate, Real Broker. courtesy of Pillar9 System
- C$545,0004 bd3 ba1.2k sqft128 S Cougar Rd N, Lethbridge, AB T1H 6M7For SaleMLS ID #A2336559, Shauna Gruninger, Associate, Re/Max Real Estate - Lethbridge. courtesy of Pillar9 System
- C$425,0003 bd3 ba1.4k sqft1584 Stafford Dr N #1, Lethbridge, AB T1H 7G8For SaleMLS ID #A2320160, Julia Zanoni, Associate, Century 21 Foothills South Real Estate. courtesy of Pillar9 System
- C$369,9003 bd2 ba837 sqft510 E 10th St N, Lethbridge, AB T1H 2C8For SaleMLS ID #A2336920, James Rea, Associate Broker, Real Broker. courtesy of Pillar9 System
- C$469,9004 bd2 ba1k sqft1914 E 17th St N, Lethbridge, AB T1H 4X8For SaleMLS ID #A2335921, Glenn Kinnell, Associate, Sutton Group - Lethbridge. courtesy of Pillar9 System
- C$295,0003 bd2 ba1k sqft2078 7th Ave N, Lethbridge, AB T1H 4Z1For SaleMLS ID #A2336082, Rodelyn Manuba, Associate, Ko Realty Ltd.. courtesy of Pillar9 System
- C$339,9005 bd3 ba1.1k sqft1921 W 17th St N, Lethbridge, AB T1H 4W8For SaleMLS ID #A2336385, Brent Black, Associate Broker, Re/Max Real Estate - Lethbridge. courtesy of Pillar9 System
- C$314,5004 bd2 ba1.1k sqft1239 E 41st Ave N, Lethbridge, AB T1H 6A4For SaleMLS ID #A2336986, Ryan Godlonton, Associate, Lethbridge Real Estate.Com. courtesy of Pillar9 System
- C$350,0004 bd4 ba1.1k sqft227 W Lynx Rd N, Lethbridge, AB T1H 6Z5For SaleMLS ID #A2322156, Jonalyn Ancheta, Associate, Exp Realty Of Canada. courtesy of Pillar9 System
- C$375,0004 bd2 ba726 sqft215 W Haru Moriyama Pl N, Lethbridge, AB T1H 5W4For SaleMLS ID #A2328962, Stephanie Eisenman, Associate, Onyx Realty Ltd.. courtesy of Pillar9 System
- C$429,9004 bd2 ba1k sqft314 E 26th St S, Lethbridge, AB T1J 3P9For SaleMLS ID #A2334983, Eldon Slingerland, Associate, Exp Realty Of Canada. courtesy of Pillar9 System
- C$400,0005 bd2 ba990 sqft1005 W 17th St N, Lethbridge, AB T1H 3E3For SaleMLS ID #A2332878, Darren Gugyelka, Associate, Grassroots Realty Group. courtesy of Pillar9 System
