Welcome to 18 Blackwolf Pass N, The Kohen built by Avonlea Homes; a well-designed 2-storey home located in the growing northside community of Blackwolf. Offering 3 bedrooms, 2.5 bathrooms, and a double attached garage, this home combines modern functionality with bright, open living spaces ideal for families and everyday living.Upon entry, you are welcomed by a convenient half bath for guests and a bright open-concept main floor with large windows that fill the living room, kitchen, and dining area with natural light. The kitchen offers a large island, walk-in pantry, and convenient access to the attached garage, while the dining area opens directly onto the backyard deck overlooking a green strip. Upstairs, the spacious primary bedroom features a walk-in closet and a 3-piece ensuite bathroom. Two additional bedrooms, a 4-piece bathroom, a bright family room, and upper-floor laundry complete the second level. The unfinished basement provides future potential, with plumbing already in place for a future bathroom and space for the development of another bedroom and additional living area. Blackwolf is one of Lethbridge’s newer northside communities, known for its modern homes, landscaped parks, and family-friendly atmosphere. The neighbourhood offers extensive walking pathways, green spaces, and convenient access to Legacy Regional Park, featuring playgrounds, a spray park, pickleball courts, walking and biking trails, dog parks, and open recreation fields. Residents also enjoy quick access to shopping, restaurants, grocery stores, gas stations, fitness centres, and other everyday amenities at nearby Uplands Common. With its bright layout, future development potential, and excellent location in a modern family-oriented community, 18 Blackwolf Pass N offers a comfortable and practical place to call home. Please view the video walkthrough in the links tab or on YouTube by searching for the home address; this is a home you’ll want to experience in full.
For sale
C$549,900
18 Blackwolf Bay N, Lethbridge, AB T1H 7C9
3beds
1,623sqft
Single Family Residence
Built in 2021
3,484 Square Feet Lot
$-- Zestimate®
C$339/sqft
C$-- HOA
What's special
Double attached garageBright open-concept main floorWalk-in pantrySpacious primary bedroomWalk-in closetBright family roomUpper-floor laundry
- 149 days
- 9
- 0
Zillow last checked:
Listing updated:
Listed by:
Bryan Pereverseff, Associate,
Royal Lepage South Country - Lethbridge
Source: courtesy of Pillar9 System,MLS®#: A2310717 Originating MLS®#: Lethbridge and District
Originating MLS®#: Lethbridge and DistrictFacts & features
Interior
Bedrooms & bathrooms
- Bedrooms: 3
- Bathrooms: 3
- Full bathrooms: 2
- 1/2 bathrooms: 1
Bedroom
- Level: Second
- Dimensions: 8`10" x 10`7"
Bedroom
- Level: Second
- Dimensions: 9`2" x 9`11"
Other
- Level: Second
- Dimensions: 12`5" x 12`4"
Other
- Level: Main
- Dimensions: 2`11" x 6`8"
Other
- Level: Second
- Dimensions: 9`1" x 4`11"
Other
- Level: Second
- Dimensions: 9`1" x 4`11"
Dining room
- Level: Main
- Dimensions: 10`1" x 8`8"
Family room
- Level: Second
- Dimensions: 12`9" x 11`11"
Other
- Level: Basement
- Dimensions: 9`0" x 8`10"
Kitchen
- Level: Main
- Dimensions: 10`1" x 12`0"
Living room
- Level: Main
- Dimensions: 12`11" x 17`0"
Heating
- Forced Air, Natural Gas
Cooling
- Central Air
Appliances
- Included: Dishwasher, Dryer, Microwave, Range Hood, Refrigerator, Stove(s), Washer
- Laundry: In Hall, Upper Level
Features
- Ceiling Fan(s), Quartz Counters, Sump Pump(s)
- Flooring: Carpet, Laminate, Vinyl
- Windows: Vinyl Windows, Window Coverings
- Basement: Full
- Has fireplace: No
Interior area
- Total interior livable area: 1,623 sqft
- Finished area above ground: 1,623
- Finished area below ground: 627
Video & virtual tour
Property
Parking
- Total spaces: 4
- Parking features: Double Garage Attached, Off Street
- Attached garage spaces: 2
Features
- Levels: Two,2 Storey
- Stories: 1
- Patio & porch: Deck
- Exterior features: Garden
- Fencing: Fenced
- Frontage length: 2.97M 9`9"
Lot
- Size: 3,484 Square Feet
- Features: Back Yard, Backs on to Park/Green Space, City Lot, Front Yard, Lawn, Rectangular Lot
Details
- Parcel number: 101509175
- Zoning: R-M
Construction
Type & style
- Home type: SingleFamily
- Property subtype: Single Family Residence
Materials
- Vinyl Siding, Wood Frame
- Foundation: Concrete Perimeter
- Roof: Asphalt Shingle
Condition
- New construction: No
- Year built: 2021
Details
- Builder name: Avonlea Homes (2020) Ltd
Community & HOA
Community
- Features: Lake, Other, Park, Playground, Sidewalks, Street Lights, Tennis Court(s)
- Subdivision: Blackwolf 1
HOA
- Has HOA: No
Location
- Region: Lethbridge
Financial & listing details
- Price per square foot: C$339/sqft
- Date on market: 5/22/2026
- Inclusions: Fridge, Stove, Hood Fan, Microwave, Dishwasher, Washer, Dryer, Window Coverings, A/C, Ceiling Fan, TV Wall Mount
Price history
Price history is unavailable.
Public tax history
Tax history is unavailable.
Climate risks
Neighborhood: Blackwolf
Nearby schools
GreatSchools rating
No schools nearby
We couldn't find any schools near this home.

Similar homes
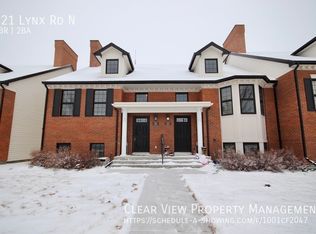
- C$515,0003 bd3 ba1.4k sqft422 Lynx Ter N, Lethbridge, AB T1H 6Z6For Sale
 MLS ID #A2320500, Bryan Pereverseff, Associate, Royal Lepage South Country - Lethbridge. courtesy of Pillar9 System
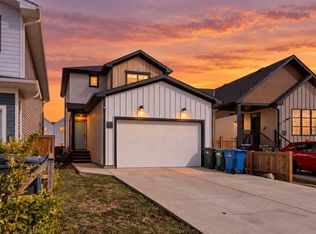
 - C$475,0003 bd3 ba1.3k sqft91 Blackwolf Bay N, Lethbridge, AB T1H 7E9For Sale
 MLS ID #A2343555, Shauna Gruninger, Associate, Re/Max Real Estate - Lethbridge. courtesy of Pillar9 System
 - C$539,9003 bd3 ba1.6k sqft166 E Caribou Bnd N, Lethbridge, AB T1H 7J8New Construction
 MLS ID #A2315952, Brad Tradewell, Associate, Re/Max Real Estate - Lethbridge. courtesy of Pillar9 System
 - C$499,9004 bd3 ba1.2k sqft36 NE Kodiak Blvd N, Lethbridge, AB T1H 6S7For Sale
 MLS ID #A2341887, Shawn Ormston, Associate, Real Broker. courtesy of Pillar9 System
