Fantastic 3 bedroom model by Avonlea with bonus room .The bonus room could easily be converted to a 4th bedroom. This home welcomes you with a large entry way and closet to help keep things clutter free. Grocery delivery is made easy with a two-car attached garage with direct entry into the home. Enjoy the new additions to this model with mudroom off the garage and walk through pantry The main floor includes a convenient 2-piece washroom . The kitchen includes a central island, big walk through pantry, Stainless appliances, built in Microwave and dishwasher. The dining nook is adjacent and sits in front of large patio doors leading out to your optional rear deck. Beautiful large windows allow for an abundance of natural light to fill the home. The spacious 3 bedrooms and bonus room on the upper level will keep the whole family happy. Both the Master and one of the other upper bedrooms feature walk-in closets. Also new and improved is the convenience of laundry on the second level. The Kohen is the perfect family home, with a basement level that can be further developed to include family room, fourth bedroom and a full bath. Located close to school, park and play ground in Southbrook. NHW. Home is virtually staged. ASK ABOUT THE NEW GOVERNMENT GST REBATE PROGRAM WHERE YOU WILL RECEIVE THOUSANDS BACK FROM THE GOVERNMENT. Certain restrictions apply.
New construction
C$554,900
2504 E 43rd St S, Lethbridge, AB T1K 7B8
3beds
1,607sqft
Single Family Residence
Built in 2025
4,356 Square Feet Lot
$-- Zestimate®
C$345/sqft
C$-- HOA
What's special
Large entry wayMudroom off the garageWalk through pantryStainless appliances
- 112 days
- 11
- 0
Zillow last checked:
Listing updated:
Listed by:
Brad Tradewell, Associate,
Re/Max Real Estate - Lethbridge,
Chuck Gulyas, Associate,
Re/Max Real Estate - Lethbridge
Source: courtesy of Pillar9 System,MLS®#: A2315942 Originating MLS®#: Lethbridge and District
Originating MLS®#: Lethbridge and DistrictFacts & features
Interior
Bedrooms & bathrooms
- Bedrooms: 3
- Bathrooms: 3
- Full bathrooms: 2
- 1/2 bathrooms: 1
Other
- Level: Upper
- Dimensions: 12`6" x 12`4"
Bedroom
- Level: Upper
- Dimensions: 10`8" x 8`11"
Bedroom
- Level: Upper
- Dimensions: 10`0" x 9`3"
Other
- Level: Main
- Dimensions: 0`0" x 0`0"
Other
- Level: Upper
- Dimensions: 0`0" x 0`0"
Other
- Level: Upper
- Dimensions: 0`0" x 0`0"
Bonus room
- Level: Upper
- Dimensions: 12`10" x 12`0"
Dining room
- Level: Main
- Dimensions: 10`0" x 9`1"
Other
- Level: Main
- Dimensions: 7`0" x 4`0"
Kitchen
- Level: Main
- Dimensions: 9`6" x 10`4"
Laundry
- Level: Upper
- Dimensions: 0`0" x 0`0"
Living room
- Level: Main
- Dimensions: 13`6" x 13`0"
Mud room
- Level: Main
- Dimensions: 6`9" x 7`0"
Heating
- Forced Air
Cooling
- None
Appliances
- Included: Dishwasher, Electric Range, Microwave, Range Hood, Refrigerator
- Laundry: Upper Level
Features
- Kitchen Island, Pantry, Quartz Counters, Walk-In Closet(s)
- Flooring: Carpet, Laminate, Tile
- Basement: Full
- Has fireplace: No
Interior area
- Total interior livable area: 1,607 sqft
Property
Parking
- Total spaces: 4
- Parking features: Double Garage Attached
- Attached garage spaces: 2
Features
- Levels: Two,2 Storey
- Stories: 1
- Patio & porch: None
- Exterior features: None
- Fencing: Fenced
- Frontage length: 8.93M 29`4"
Lot
- Size: 4,356 Square Feet
- Dimensions: 29.3'x 116' x 48.5' x 110.8
- Features: Back Yard
Details
- Parcel number: 112545881
- Zoning: RCL
Construction
Type & style
- Home type: SingleFamily
- Property subtype: Single Family Residence
Materials
- Concrete, Vinyl Siding, Wood Frame
- Foundation: Concrete Perimeter
- Roof: Asphalt Shingle
Condition
- New construction: Yes
- Year built: 2025
Community & HOA
Community
- Features: Park, Playground
- Subdivision: Discovery
HOA
- Has HOA: No
Location
- Region: Lethbridge
Financial & listing details
- Price per square foot: C$345/sqft
- Date on market: 6/22/2026
- Inclusions: FENCED BACK YARD
Price history
Price history is unavailable.
Public tax history
Tax history is unavailable.
Climate risks
Neighborhood: Clearview
Nearby schools
GreatSchools rating
No schools nearby
We couldn't find any schools near this home.
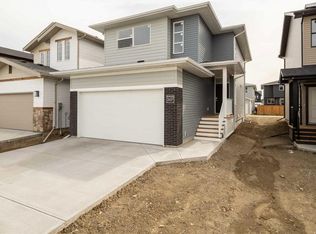
- C$569,9003 bd3 ba1.6k sqft2500 NE 43rd St S, Lethbridge, AB T1K6Z7New Construction
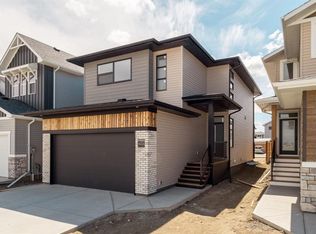
- C$559,9003 bd3 ba1.6k sqft4340 N 25th Ave S, Lethbridge, AB T1K8K6New Construction
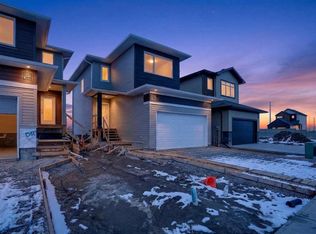
- C$547,9003 bd3 ba1.6k sqft4320 N 25th Ave S, Lethbridge, AB T1K8K6New Construction

- C$559,9003 bd3 ba1.5k sqft2518 E 44th St S, Lethbridge, AB T1K8J3New Construction
Similar homes
- C$559,9003 bd3 ba1.5k sqft2518 E 44th St S, Lethbridge, AB T1K 8J3New ConstructionMLS ID #A2335346, Kurtis Hawkins, Associate, Real Broker. courtesy of Pillar9 System
- C$547,9003 bd3 ba1.6k sqft4320 N 25th Ave S, Lethbridge, AB T1K 8K6New ConstructionMLS ID #A2343021, Brad Tradewell, Associate, Re/Max Real Estate - Lethbridge. courtesy of Pillar9 System
- C$549,9003 bd3 ba1.4k sqft2526 W 44th St S, Lethbridge, AB T1K 8J3New Construction
 MLS ID #A2328589, Kurtis Hawkins, Associate, Real Broker. courtesy of Pillar9 System
 - C$569,9003 bd3 ba1.6k sqft2500 NE 43rd St S, Lethbridge, AB T1K 6Z7New ConstructionMLS ID #A2315931, Brad Tradewell, Associate, Re/Max Real Estate - Lethbridge. courtesy of Pillar9 System
