18-foot ceilings. Floor-to-ceiling stone fireplace. Almost-new luxury in south Lethbridge — and barely lived in. Built in 2021 and occupied only a few months, this two-storey home feels brand new. Step through the covered veranda into 9-foot ceilings and a wide-open main floor designed to impress. The kitchen delivers — oversized quartz island, gas cooktop, panelled fridge, customized hood fan, and floor-to-ceiling windows that pour natural light across the space all day. The living room stops you in your tracks: a dramatic open-to-below ceiling with a striking stone fireplace wall visible from the main floor and the upstairs hallway. A dedicated office (or playroom), half bath, and built-in shelving complete the main level. Upstairs: a generous bonus room, two spacious bedrooms, 3-piece bath, and a primary suite you won't want to leave — 5-piece tiled ensuite with soaker tub, walk-in shower, dual vanity, and walk-in closet. The walk-up basement is roughed in and ready — bathroom, laundry, separate exterior entrance to grade, and room for a full legal 2-bedroom suite. Still under New Home Warranty. Central A/C. Double attached garage. Fully fenced yard with back-alley access. No pets, never smoked. Pristine. Walking distance to elementary school, minutes to major shopping. Move-in ready — book your showing today.
For sale
C$689,999
2508 E 45th St S, Lethbridge, AB T1K 8K6
3beds
2,328sqft
Single Family Residence
Built in 2021
4,356 Square Feet Lot
$-- Zestimate®
C$296/sqft
C$-- HOA
What's special
Floor-to-ceiling stone fireplaceCovered verandaOversized quartz islandGas cooktopPanelled fridgeCustomized hood fanDramatic open-to-below ceiling
- 13 days
- 5
- 0
Zillow last checked:
Listing updated:
Listed by:
Kamil Vyas, Associate,
Maxwell Canyon Creek
Source: courtesy of Pillar9 System,MLS®#: A2345402 Originating MLS®#: Calgary
Originating MLS®#: CalgaryFacts & features
Interior
Bedrooms & bathrooms
- Bedrooms: 3
- Bathrooms: 3
- Full bathrooms: 2
- 1/2 bathrooms: 1
Other
- Level: Second
- Dimensions: 15`1" x 16`1"
Bedroom
- Level: Second
- Dimensions: 10`2" x 14`3"
Bedroom
- Level: Second
- Dimensions: 10`5" x 13`10"
Other
- Level: Main
- Dimensions: 5`2" x 4`10"
Other
- Level: Second
- Dimensions: 9`6" x 5`11"
Other
- Level: Second
- Dimensions: 9`6" x 14`1"
Bonus room
- Level: Main
- Dimensions: 8`1" x 13`10"
Dining room
- Level: Main
- Dimensions: 12`8" x 15`3"
Other
- Level: Main
- Dimensions: 16`1" x 7`0"
Kitchen
- Level: Main
- Dimensions: 13`11" x 15`3"
Heating
- Central, Fireplace(s)
Cooling
- Central Air
Appliances
- Included: Built-In Oven, Built-In Refrigerator, Dishwasher, Dryer, Garage Control(s), Gas Cooktop, Microwave, Range Hood, Washer
- Laundry: Lower Level
Features
- Bathroom Rough-in, High Ceilings, Kitchen Island, No Animal Home, No Smoking Home, Open Floorplan, Pantry, Quartz Counters, Separate Entrance
- Flooring: Carpet, Ceramic Tile, Vinyl
- Windows: Window Coverings
- Basement: Full
- Number of fireplaces: 1
- Fireplace features: Electric
Interior area
- Total interior livable area: 2,328 sqft
Property
Parking
- Total spaces: 4
- Parking features: Double Garage Attached
- Attached garage spaces: 4
Features
- Levels: Two,2 Storey
- Stories: 1
- Patio & porch: None
- Exterior features: None
- Fencing: Fenced
- Frontage length: 38.00M 124`8"
Lot
- Size: 4,356 Square Feet
- Features: Back Lane, Back Yard, City Lot, Front Yard, Interior Lot, Low Maintenance Landscape, Private, Rectangular Lot
Details
- Zoning: R-M
Construction
Type & style
- Home type: SingleFamily
- Property subtype: Single Family Residence
Materials
- Stone, Vinyl Siding, Wood Siding
- Foundation: Concrete Perimeter
- Roof: Asphalt Shingle
Condition
- New construction: No
- Year built: 2021
Community & HOA
Community
- Features: Park, Playground, Sidewalks, Street Lights
- Subdivision: Discovery
HOA
- Has HOA: No
Location
- Region: Lethbridge
Financial & listing details
- Price per square foot: C$296/sqft
- Date on market: 9/15/2026
- Inclusions: N/A
Price history
Price history is unavailable.
Public tax history
Tax history is unavailable.
Climate risks
Neighborhood: Clearview
Nearby schools
GreatSchools rating
No schools nearby
We couldn't find any schools near this home.
- C$559,9003 bd3 ba1.6k sqft4324 N 25th Ave S, Lethbridge, AB T1K8K6New Construction
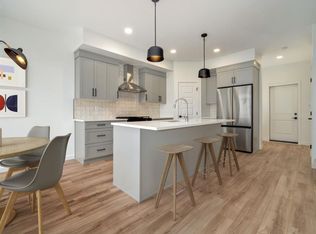
- C$665,0003 bd3 ba1.9k sqft4505 SE 25th Ave S, Lethbridge, AB T1K8K6For Sale

- C$559,9003 bd3 ba1.5k sqft2518 E 44th St S, Lethbridge, AB T1K8J3New Construction
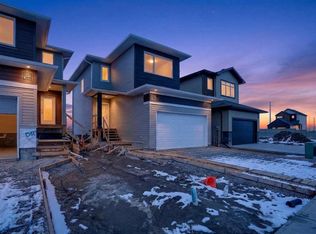
- C$549,9003 bd3 ba1.4k sqft2526 W 44th St S, Lethbridge, AB T1K8J3New Construction

Similar homes
- C$665,0003 bd3 ba1.9k sqft4505 SE 25th Ave S, Lethbridge, AB T1K 8K6For SaleMLS ID #A2328946, Kurtis Hawkins, Associate, Real Broker. courtesy of Pillar9 System
- C$789,9004 bd4 ba2k sqft4372 N Fairmont Gate S, Lethbridge, AB T1K 8J3For Sale
 MLS ID #A2344080, Kurtis Hawkins, Associate, Real Broker. courtesy of Pillar9 System
 - C$547,9003 bd3 ba1.6k sqft4320 N 25th Ave S, Lethbridge, AB T1K 8K6New Construction
 MLS ID #A2343021, Brad Tradewell, Associate, Re/Max Real Estate - Lethbridge. courtesy of Pillar9 System
 - C$649,0003 bd3 ba2k sqft4529 31st Ave S, Lethbridge, AB T1K 6S6For Sale
 MLS ID #A2320034, Angel Cortes Alcocer, Associate, 2 Percent Realty. courtesy of Pillar9 System
