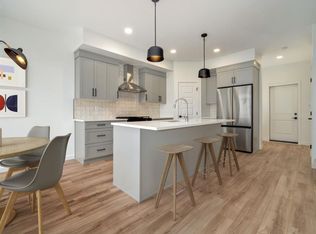
This three bedroom, three bathroom home is ready for you to move right in! With premium finishings and a great location close to a new school and playground, this 2-storey home offers plenty of comfortable space to enjoy and tons of room to grow into. On the main floor, the open layout features a living room, kitchen with central island and corner pantry, and dining room with large bright windows for natural light. Upstairs, three bedrooms surround a central hallway with a full four-piece bathroom and laundry. The basement is unfinished, meaning you can create the rec room of your dreams. And outside, there's tons of fun to be had in the backyard and around the lovely surrounding neighborhood with a rear patio to enjoy and a double attached garage to keep tools and toys in top condition. If a family home built in 2021 with comfort in mind sounds like the spot for you, give your REALTOR® a call and book a showing today! Seller is offering $2500 cash back on close to help with the the closing cost of the buyer. This cash back is available to the first accepted offer prior to Oct 31, 2026 and that offer goes final.
For sale
C$500,000
4537 25th Ave S, Lethbridge, AB T1K 8K5
3beds
1,389sqft
Single Family Residence
Built in 2021
3,920 Square Feet Lot
$-- Zestimate®
C$360/sqft
C$-- HOA
What's special
Premium finishingsOpen layoutThree bedroomsFull four-piece bathroomRear patio to enjoyDouble attached garage
- 19 hours
- 3
- 0
Zillow last checked:
Listing updated:
Listed by:
John Guliker, Associate,
Grassroots Realty Group,
William Vis, Associate,
Grassroots Realty Group
Source: courtesy of Pillar9 System,MLS®#: A2352942 Originating MLS®#: Lethbridge and District
Originating MLS®#: Lethbridge and DistrictFacts & features
Interior
Bedrooms & bathrooms
- Bedrooms: 3
- Bathrooms: 3
- Full bathrooms: 2
- 1/2 bathrooms: 1
Other
- Level: Upper
- Dimensions: 11`5" x 12`10"
Bedroom
- Level: Upper
- Dimensions: 11`5" x 12`5"
Bedroom
- Level: Upper
- Dimensions: 14`1" x 9`3"
Other
- Level: Main
- Dimensions: 4`11" x 4`8"
Other
- Level: Upper
- Dimensions: 4`11" x 8`11"
Other
- Level: Main
- Dimensions: 4`11" x 8`10"
Dining room
- Level: Main
- Dimensions: 11`2" x 9`1"
Kitchen
- Level: Main
- Dimensions: 10`6" x 14`1"
Living room
- Level: Main
- Dimensions: 14`4" x 12`11"
Heating
- Forced Air
Cooling
- None
Appliances
- Included: Dishwasher, Dryer, Microwave Hood Fan, Refrigerator, Stove(s), Washer
- Laundry: In Hall, Upper Level
Features
- High Ceilings, Kitchen Island, Pantry
- Flooring: Carpet
- Basement: Full
- Has fireplace: No
Interior area
- Total interior livable area: 1,389 sqft
Video & virtual tour
Property
Parking
- Total spaces: 4
- Parking features: Concrete, Double Garage Attached
- Attached garage spaces: 2
- Has uncovered spaces: Yes
Features
- Levels: Two,2 Storey
- Stories: 1
- Patio & porch: Patio
- Exterior features: Garden, Other, Storage
- Fencing: Fenced
- Frontage length: 9.75M 32`0"
Lot
- Size: 3,920 Square Feet
- Features: Back Yard, Front Yard, Landscaped, Lawn, Other
Details
- Parcel number: 112567162
- Zoning: R-CL
Construction
Type & style
- Home type: SingleFamily
- Property subtype: Single Family Residence
Materials
- Vinyl Siding, Wood Frame
- Foundation: Concrete Perimeter
- Roof: Asphalt Shingle
Condition
- New construction: No
- Year built: 2021
Community & HOA
Community
- Features: Park, Playground, Sidewalks, Street Lights
- Subdivision: Fairmont
HOA
- Has HOA: No
Location
- Region: Lethbridge
Financial & listing details
- Price per square foot: C$360/sqft
- Date on market: 10/16/2026
- Inclusions: N/A
Price history
Price history is unavailable.
Public tax history
Tax history is unavailable.
Climate risks
Neighborhood: Clearview
Nearby schools
GreatSchools rating
No schools nearby
We couldn't find any schools near this home.
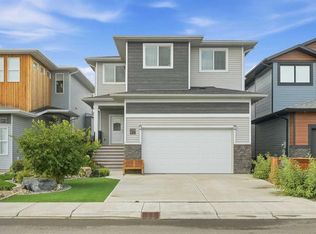
- C$559,9003 bd3 ba1.6k sqft4324 N 25th Ave S, Lethbridge, AB T1K8K6New Construction
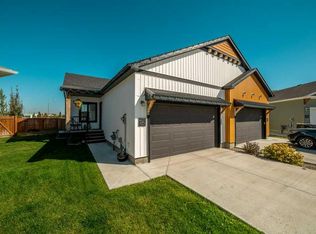
- C$689,9993 bd3 ba2.3k sqft2508 E 45th St S, Lethbridge, AB T1K8K6For Sale
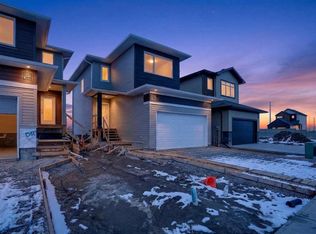
- C$489,9002 bd2 ba1.3k sqft4621 W 26th Ave S, Lethbridge, AB T1K8K4For Sale
- C$559,9003 bd3 ba1.5k sqft2518 E 44th St S, Lethbridge, AB T1K8J3New Construction
Similar homes
- C$519,9004 bd2 ba1.4k sqft1514 E Cedar Pl S, Lethbridge, AB T1K 3V5For Sale
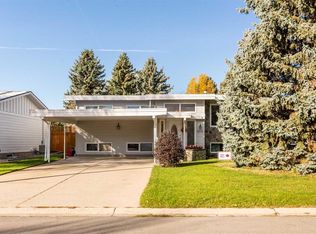 MLS ID #A2352288, Nathan Watson, Associate, Lethbridge Real Estate.Com. courtesy of Pillar9 System
 - C$495,0003 bd2 ba1.3k sqft1512 N 6th Ave S, Lethbridge, AB T1J 1B1For Sale
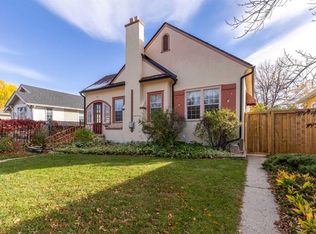 MLS ID #A2351927, Craig Metcalfe, Associate, Century 21 Foothills South Real Estate. courtesy of Pillar9 System
 - C$475,0004 bd3 ba1.6k sqft3905 23rd Ave S, Lethbridge, AB T1K 3T5For Sale
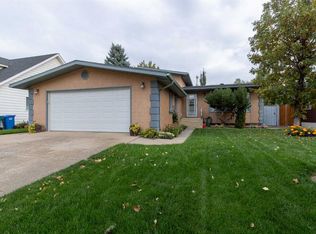 MLS ID #A2347035, Darren Gugyelka, Associate, Grassroots Realty Group. courtesy of Pillar9 System
 - C$479,9004 bd3 ba1.2k sqft509 E Gateway Cres S, Lethbridge, AB T1K 5C3For Sale
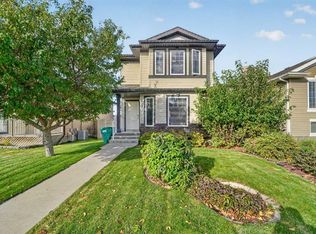 MLS ID #A2349700, Brett Gurr, Associate, Real Broker. courtesy of Pillar9 System
